Mary Beth Herrera

BEDS4
BATHS3 full 1 partial
SQUARE FEET4,349
MLS#PAYK2109864
STATUSACTIVE
PROPERTY TYPEResidential - Single Family
SCHOOLWEST SHORE
Property Description
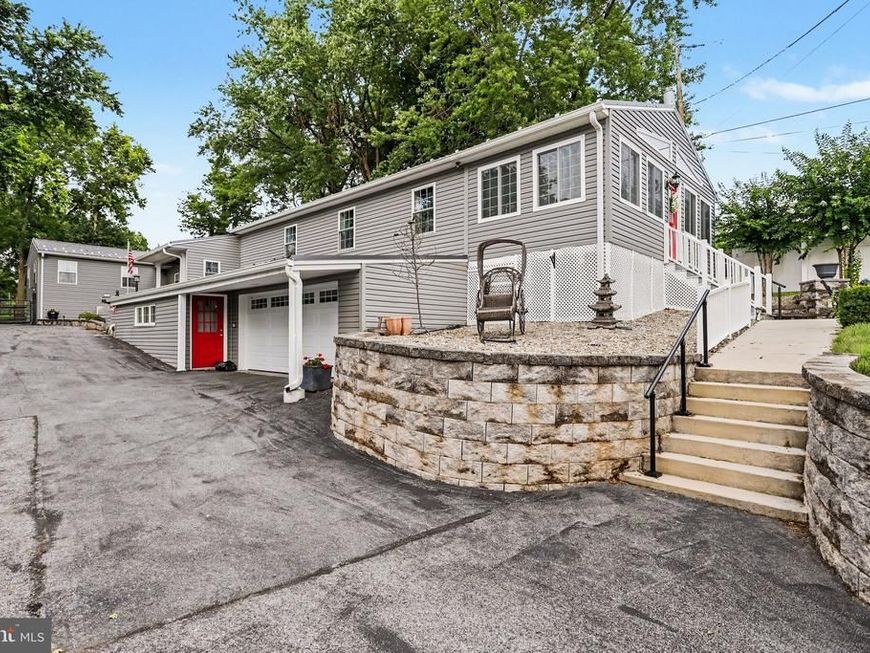
Set in the Historic Mill Area, this beautifully maintained home blends rich local history with thoughtful modern updates. Nearby Remnants of the original Spanglers Flour Mill and the Yellow Breeches Creek create a serene, semi‑rural backdrop. Inside, expansive spaces and soaring cathedral ceilings highlight the home’s 3544 sq ft, complemented by custom renovations throughout. The finished basement includes a kitchenette, craft room, and flexible living space. With 3 full baths and one half bath, daily routines stay comfortable and convenient. Main floor laundry and a 2‑car garage add practicality. The 4 bedrooms include a primary suite with a generous walk‑in closet. Meticulously kept and just minutes from I‑83 and the PA Turnpike, this home offers easy access while preserving peace and privacy.
Property Features
Property Type: Residential - Single Family
Basement: Yes
Basement: Walkout Level, Partially Finished, Heated
Cooling: Central A/C
Fuel Type: Electric, Propane - Leased
Garage: 2
Heating: Forced Air, Baseboard - Electric, Heat Pump - Electr
Home Style: Raised Ranch/Rambler
Lot Size: 0.55 Acres
Roof Type: Metal
Stories: 1.0
Taxes: $3,369
Year Built: 1965
Feature Descriptions
Additional Structures: Above Grade, Below Grade
Exterior: Vinyl Siding, Aluminum Siding
Flooring: Wood, Carpet, Laminated
Lot Dimensions: 0.55 Acre(S)
Municipality: FAIRVIEW TWP
Parking Features: Asphalt Driveway
Parking Notes: 2 Total Parking Spaces
Sewer: Public Sewer
SQFT Above Finished: 3369
SQFT Below Finished: 980
SQFT Total Finished: 4349
Structure Type: Detached
Total Garage/Parking Spaces: 2
Utilities: Water Available, Sewer Available, Electric Available, Propane
Water: Public
Local Schools
High School: CEDAR CLIFF
Middle School: NEW CUMBERLAND
School District: WEST SHORE
Listed By / Shown By
Listed By
Agency Name: Straub & Associates Real Estate
Agency Phone: 7176129901
Shown By
Agent Name: Mary Beth Herrera
Agent Phone: Cell: (301) 991-1471
Agency Title: Berkshire Hathaway HomeServices Homesale Realty

 First American
Estimate Your Payment
Estimated Payment
$ 1,412.25 per month $1,000.39 Principal & Interest $280.75 Property Tax $131.10 Homeowner's Insurance

 Corporate Office - 215 S Centerville Rd. Lancaster, PA 17603
236 Spanglers Mill Road | MLS# PAYK2109864
This single family home located at 236 Spanglers Mill Road, New Cumberland, PA 17070 is currently listed for sale with an asking price of $449,500. This property was built in 1965 and has 4 bedrooms and 3 full and 1 partial baths with 4349 sq. ft. Spanglers Mill Road is located within the WEST SHORE school district. Search New Cumberland real estate on www.mbhrealty.com today.