Mary Beth Herrera

BEDS3
BATHS2 full 2 partial
SQUARE FEET2,115
MLS#PANH2010456
STATUSACTIVE UNDER CONTRACT
PROPERTY TYPEResidential - Single Family
SCHOOLEASTON AREA
Property Description
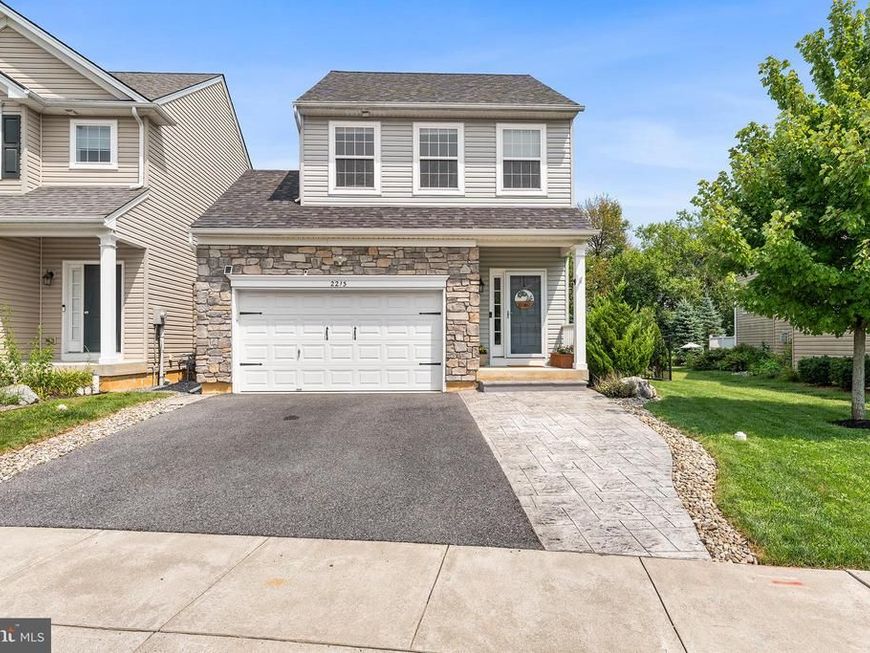
OPEN HOUSE CANCELED - OFFER ACCEPTED Welcome to this beautifully maintained single-family home in the desirable Grocer’s Alley community. From the moment you arrive, the custom stamped concrete walkway leads you to a charming covered front porch and into a welcoming, open-concept main level designed for both everyday living and entertaining. The spacious living room, dining area, and kitchen flow seamlessly together to create a fantastic great-room-style living space. The living room features a cozy gas fireplace, while the dining area offers sliding glass doors leading to the beautiful, flat, fully fenced backyard. Outside you'll enjoy the rear stamped concrete patio and stunning professional landscaping - an ideal setting for relaxing, entertaining, or enjoying the outdoors. The eat-in kitchen is both stylish and functional, featuring a center island with seating, stainless steel appliances, gas cooking, and a convenient pantry. An updated half bathroom for guests, and direct access to the two-car garage complete the main level. Upstairs, the spacious primary suite offers a tray ceiling, walk-in closet, and private ensuite bathroom with a walk-in shower. Two additional bedrooms share a generously sized full hall bathroom, with one bedroom offering an impressive oversized walk-in closet with a window. The conveniently located second-floor laundry makes everyday chores a breeze. The full basement has been recently finished, providing valuable additional living space that can be tailored to your needs - whether you envision a family room, home office, gym, recreation area, or guest space. A convenient half bathroom adds even more functionality to this level. Additional features include efficient natural gas heat and a fire-safety sprinkler system. Ideally located close to downtown Easton, great restaurants, stores, parks, playgrounds, biking and walking trails, and easy access to major commuter routes including I-78, Route 33, and Route 22. With its open floor plan, finished basement, beautiful outdoor space, thoughtful amenities, and convenient location, this move-in-ready home offers the perfect blend of comfort, style, and convenience. Mortgage savings may be available for buyers of this listing.
Property Features
Property Type: Residential - Single Family
Basement: Yes
Basement: Full, Fully Finished
Cooling: Central A/C
Fireplaces: 1
Fuel Type: Natural Gas
Garage: 2
Heating: Baseboard - Electric, Forced Air
Home Style: Colonial
Lot Size: 0.12 Acres
Roof Type: Shingle
Stories: 2.0
Taxes: $6,448
Year Built: 2018
Feature Descriptions
Additional Structures: Above Grade, Below Grade
Appliances: Dishwasher, Oven - Single, Refrigerator, Stainless Steel Appliances, Built-In Microwave, Oven/Range - Gas
Exterior: Vinyl Siding, Stone
Fireplace: Gas/Propane
Interior: Pantry, Kitchen - Island, Kitchen - Eat-In
Lot Dimensions: 0.12 Acre(S)
Municipality: FORKS TWP
Parking Notes: 4 Total Parking Spaces
Rooms: Living Room, Dining Room, Primary Bedroom, Bedroom 2,Bedroom 3,Kitchen, Foyer, Laundry, Recreation Room, Primary Bathroom, Full Bath, Half Bath
Sewer: Public Sewer
SQFT Above Finished: 1598
SQFT Below Finished: 517
SQFT Total Finished: 2115
Structure Type: Detached
Total Garage/Parking Spaces: 4
Water: Public
Local Schools
School District: EASTON AREA
Listed By / Shown By
Listed By
Agency Name: Redfin Corporation
Agency Phone: 4849620034
Shown By
Agent Name: Mary Beth Herrera
Agent Phone: Cell: (301) 991-1471
Agency Title: Berkshire Hathaway HomeServices Homesale Realty

 First American
Estimate Your Payment
Estimated Payment
$ 1,657.50 per month $990.38 Principal & Interest $537.33 Property Tax $129.79 Homeowner's Insurance

 Corporate Office - 215 S Centerville Rd. Lancaster, PA 17603
2213 Huntington Lane | MLS# PANH2010456
This single family home located at 2213 Huntington Lane, Easton, PA 18040 is currently listed for sale with an asking price of $445,000. This property was built in 2018 and has 3 bedrooms and 2 full and 2 partial baths with 2115 sq. ft. Huntington Lane is located within the EASTON AREA school district. Search Easton real estate on www.mbhrealty.com today.