Mary Beth Herrera

BEDS4
BATHS3 full 1 partial
SQUARE FEET3,442
MLS#WVBE2055622
STATUSACTIVE
PROPERTY TYPEResidential - Single Family
SUBDIVISIONSTONEBRIDGE
SCHOOLBERKELEY COUNTY SCHOOLS
Property Description
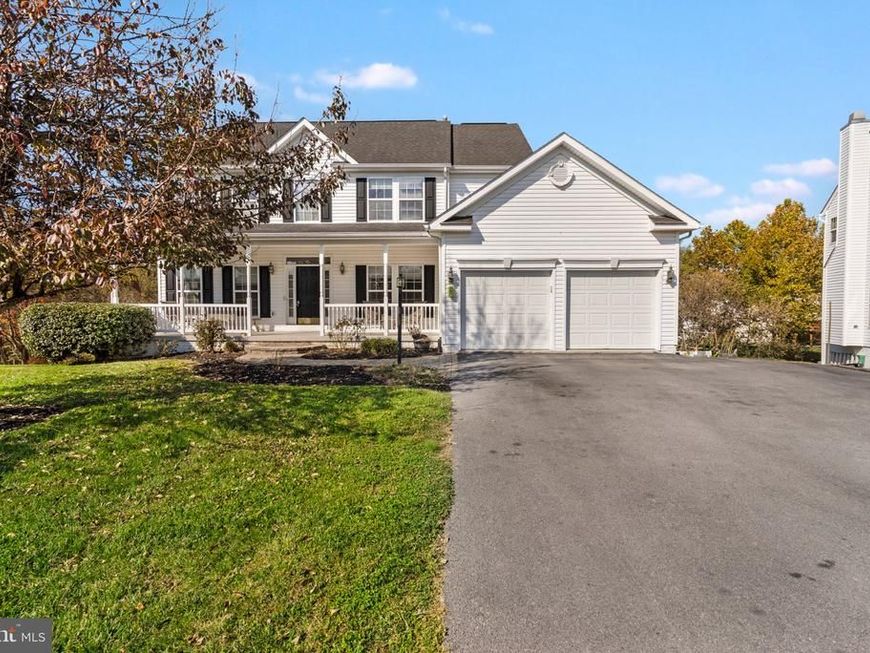
Martinsburg, WV - Spacious 4-bedroom, 3.5-bath colonial offering plenty of room to spread out! The main level features a kitchen with island and ample counter space, a family room with gas fireplace, separate living and dining rooms, a den, and a convenient laundry room. Upstairs, the primary suite boasts a vaulted ceiling, large walk-in closet, and private bath with soaking tub and separate shower. There are 3 additional bedrooms and another full bath. Enjoy a full walk-out basement with endless possibilities including a full finished bath. There is a 2-car garage, covered front porch, large rear deck, paved driveway, and storage shed tucked beneath the deck. This home offers a great opportunity to add your personal style and updates over time. Community amenities include a swimming pool, tennis and pickle ball, a basketball court and a 9-hole public golf course.
Property Features
Property Type: Residential - Single Family
Basement: Yes
Basement: Connecting Stairway, Daylight, Partial, Full, Outside Entrance, Rear Entrance
Cooling: Central A/C, Heat Pump(s)
Fireplaces: 1
Fuel Type: Electric, Natural Gas
Garage: 2
Heating: Heat Pump(s)
Home Style: Colonial
Lot Size: 0.34 Acres
Stories: 3.0
Taxes: $6,194
Year Built: 2005
Feature Descriptions
Additional Structures: Above Grade, Below Grade
Appliances: Built-In Microwave, Dishwasher, Disposal, Dryer - Electric, Icemaker, Oven/Range - Gas, Refrigerator, Washer, Water Conditioner - Owned, Water Heater
Exterior: Vinyl Siding
Exterior: Lawn Sprinkler, Outbuilding(s)
Fireplace: Fireplace - Glass Doors, Gas/Propane, Heatilator
Flooring: Carpet, Vinyl
HOA Fee: $71.00/Monthly
Interior: Carpet, Chair Railings, Combination Kitchen/Dining, Crown Moldings, Family Room Off Kitchen, Floor Plan - Open, Kitchen - Country, Kitchen - Eat-In, Kitchen - Island, Primary Bath(s), Stove - Pellet, Walk-in Closet(s), Water Treat System, Window Treatments, Bathroom - Soaking Tub, Bathroom - Stall Shower, Bathroom - Tub Shower, Ceiling Fan(s)
Lot Dimensions: 0.34 Acre(S)
Parking Features: Asphalt Driveway
Parking Notes: 7 Total Parking Spaces
Rooms: Living Room, Dining Room, Primary Bedroom, Bedroom 2,Bedroom 3,Bedroom 4,Kitchen, Family Room, Den, Laundry, Bathroom 2,Bathroom 3,Primary Bathroom
Sewer: Public Sewer
SQFT Above Finished: 3394
SQFT Below Finished: 48
SQFT Total Finished: 3442
Structure Type: Detached
Total Garage/Parking Spaces: 7
Utilities: Cable TV Available, Natural Gas Available, Phone Available, Water Available, Sewer Available
Water: Public
Local Schools
School District: BERKELEY COUNTY SCHOOLS
Listed By / Shown By
Listed By
Agency Name: RE/MAX Real Estate Group
Agency Phone: 3047287477
Shown By
Agent Name: Mary Beth Herrera
Agent Phone: Cell: (301) 991-1471
Agency Title: Berkshire Hathaway HomeServices Homesale Realty

 First American
Estimate Your Payment
Estimated Payment
$ 1,396.95 per month $778.73 Principal & Interest $516.17 Property Tax $102.05 Homeowner's Insurance

 Corporate Office - 215 S Centerville Rd. Lancaster, PA 17603

215 Backing Circle | MLS# WVBE2055622
This single family home located at 215 Backing Circle, Martinsburg, WV 25405 is currently listed for sale with an asking price of $349,900. This property was built in 2005 and has 4 bedrooms and 3 full and 1 partial baths with 3442 sq. ft. Backing Circle is located in the STONEBRIDGE subdivision within the BERKELEY COUNTY SCHOOLS school district. Search STONEBRIDGE real estate on www.mbhrealty.com today.