Mary Beth Herrera

BEDS4
BATHS2 full
SQUARE FEET1,743
MLS#MDTA2014662
STATUSACTIVE
PROPERTY TYPEResidential - Single Family
SUBDIVISIONRIO VISTA
SCHOOLTALBOT COUNTY PUBLIC SCHOOLS
Property Description
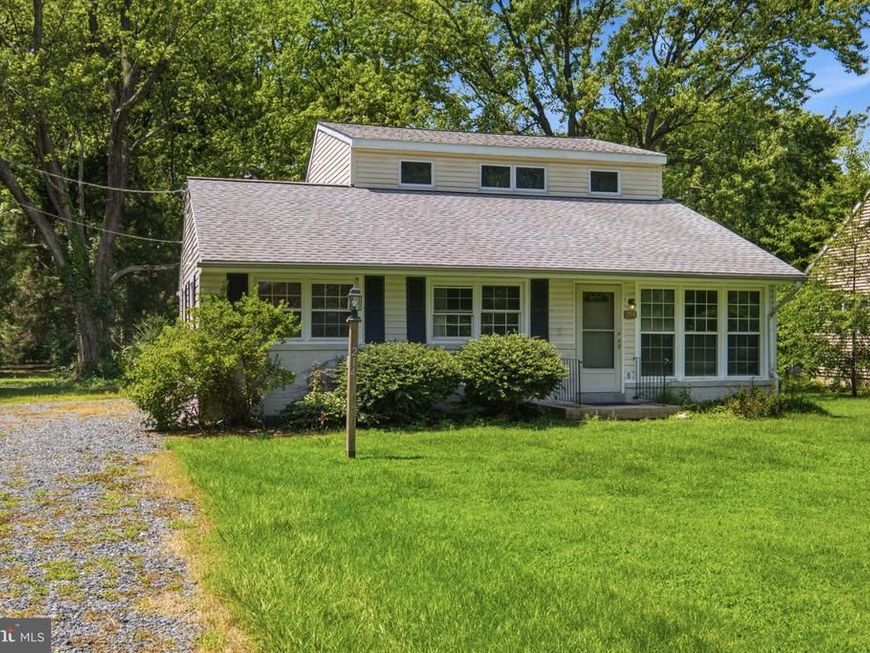
Opportunity awaits! This 4-bedroom, 2-bathroom, two-level home offers a functional layout and plenty of potential for its next owner. The main level features beautiful hardwood floors, a galley kitchen, a separate dining room, and comfortable living spaces. Outside, you'll find a spacious yard with a storage shed, providing plenty of room for outdoor activities, gardening, or future improvements. This home is in need of some TLC and is priced accordingly, making it an excellent opportunity for investors, renovators, or buyers looking to add their own personal touches and build equity. With great bones and endless possibilities, this property is ready to be transformed into something special.
Property Features
Property Type: Residential - Single Family
Cooling: Heat Pump(s)
Fireplaces: 1
Fuel Type: Electric
Heating: Heat Pump(s)
Home Style: Ranch/Rambler
Lot Size: 0.37 Acres
Roof Type: Asphalt
Stories: 2.0
Taxes: $2,511
Year Built: 1953
Feature Descriptions
Additional Structures: Above Grade, Below Grade
Appliances: Dishwasher, Dryer, Microwave, Oven/Range - Electric, Washer
Exterior: Vinyl Siding
Flooring: Carpet, Hardwood
HOA Fee: $100.00/Annually
Interior: Kitchen - Galley, Dining Area
Lake Name: SPENCER CREEK/MILES RIVER
Lot: Trees/Wooded, Front Yard, Rear Yard
Lot Dimensions: 0.37 Acre(S)
Rooms: Living Room, Dining Room, Primary Bedroom, Bedroom 2,Bedroom 3,Bedroom 4,Kitchen, Family Room,2nd Stry Fam Ovrlk, Laundry, Full Bath
Sewer: Public Sewer
Special View Info: Water
SQFT Above Finished: 1743
SQFT Total Finished: 1743
Structure Type: Detached
Utilities: Cable TV Available
Water: Public
Water Access: Canoe/Kayak
Wooded: Yes
Room Sizes
Living Room: 13 x 14 Level - Main
Dining Room: 10 x 8 Level - Main
Laundry: 10 x 3 Level - Main
Kitchen: 8 x 12 Level - Main
Family Room: 23 x 15 Level - Main
Full Bath: 14 x 5 Level - Main
Primary Bedroom: 10 x 12 Level - Main
Bedroom 2: 10 x 11 Level - Main
Bedroom 3: 11 x 8 Level - Main
Bedroom 4: 23 x 14 Level - Upper 1
Full Bath: 5 x 5 Level - Upper 1
Local Schools
School District: TALBOT COUNTY PUBLIC SCHOOLS
Listed By / Shown By
Listed By
Agency Name: Berkshire Hathaway HomeServices PenFed Realty
Agency Phone: 4102660600
Shown By
Agent Name: Mary Beth Herrera
Agent Phone: Cell: (301) 991-1471
Agency Title: Berkshire Hathaway HomeServices Homesale Realty

 First American
Estimate Your Payment
Estimated Payment
$ 1,213.63 per month $888.00 Principal & Interest $209.25 Property Tax $116.38 Homeowner's Insurance

 Corporate Office - 215 S Centerville Rd. Lancaster, PA 17603
214 Madison Avenue | MLS# MDTA2014662
This single family home located at 214 Madison Avenue, Saint Michaels, MD 21663 is currently listed for sale with an asking price of $399,000. This property was built in 1953 and has 4 bedrooms and 2 full baths with 1743 sq. ft. Madison Avenue is located in the RIO VISTA subdivision within the TALBOT COUNTY PUBLIC SCHOOLS school district. Search RIO VISTA real estate on www.mbhrealty.com today.