Mary Beth Herrera

BEDS4
BATHS2 full 1 partial
SQUARE FEET3,827
MLS#PANH2010742
STATUSCOMING SOON
PROPERTY TYPEResidential - Single Family
SCHOOLEASTON AREA
Property Description
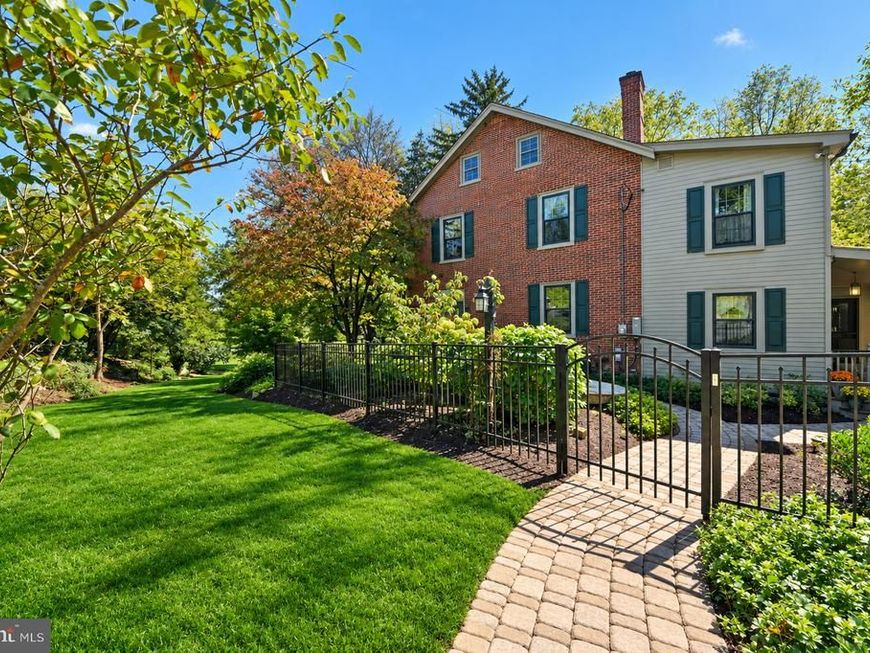
Down a private lane, the Newlins Homestead reveals itself—a distinctive historic property where character, privacy and natural beauty come together. Set on over an acre in a tree-lined setting overlooking Bushkill Creek, the property offers an inground pool, hot tub, solar energy and an impressive three-story barn/garage, with easy access to the 6.6-mile Tatamy Trail just steps away. Inside, a light-filled great room is surrounded by windows framing the views and features a vaulted ceiling, fireplace and a wall of custom built-ins and exposed brick. The thoughtfully designed kitchen offers updated appliances, gas cooking, and custom banquette seating perfectly suited for morning coffee. The oversized dining room is made for entertaining, with exposed ceiling beams and an original walk-in fireplace, while an inviting office with stone hearth and built-in bookcases and a sitting room/parlor complete the first floor. Upstairs, high ceilings and beautiful pumpkin pine wood floors continue the home’s sense of character, with three bedrooms and two full baths on the second floor, and an additional bedroom suite with sitting room on the third floor for family, guests, or hobbies. The lower level features a recreation room and plenty of space for casual gatherings, games and entertainment. Private and tucked away, yet remarkably convenient, the Newlins Homestead offers the rare opportunity of a parklike setting, creek views, trails and a home rich with history just minutes from downtown Easton.
Property Features
Property Type: Residential - Single Family
Basement: Yes
Basement: Partially Finished, Interior Access, Outside Entrance
Cooling: Central A/C
Fireplaces: 3
Fuel Type: Oil, Pellets, Propane - Leased
Garage: 1
Heating: Baseboard - Hot Water, Forced Air, Pellet Stove, Radi
Home Style: Colonial
Lot Size: 1.80 Acres
Roof Type: Asphalt
Stories: 3.0
Taxes: $8,855
Year Built: 1900
Feature Descriptions
Additional Structures: Above Grade, Below Grade
Appliances: Built-In Microwave, Built-In Range, Dishwasher, Oven/Range - Gas, Refrigerator
Exterior: Brick, Wood Siding
Exterior: Hot Tub
Flooring: Wood, Ceramic Tile, Carpet
Interior: Bathroom - Walk-In Shower, Bathroom - Soaking Tub, Built-Ins, Cedar Closet(s), Ceiling Fan(s), Formal/Separate Dining Room, Primary Bath(s), Recessed Lighting, Walk-in Closet(s), Crown Moldings, Window Treatments, WhirlPool/HotTub, Wood Floors, Chair Railings
Lot Dimensions: 1.80 Acre(S)
Municipality: PALMER TWP
Parking Notes: 3 Total Parking Spaces
Rooms: Dining Room, Primary Bedroom, Sitting Room, Bedroom 2,Bedroom 3,Bedroom 4,Kitchen, Foyer, Great Room, Laundry, Mud Room, Other, Office, Recreation Room, Primary Bathroom, Full Bath, Half Bath
Sewer: Public Sewer
SQFT Above Finished: 3487
SQFT Below Finished: 340
SQFT Total Finished: 3827
Structure Type: Detached
Swimming Pool: Gunite, In Ground, Other
Total Garage/Parking Spaces: 3
Water: Well
Windows: Double Pane, Transom
Room Sizes
Foyer: 5 x 5 Level - Main
Half Bath: 5 x 4 Level - Main
Office: 13 x 13 Level - Main
Sitting Room: 13 x 13 Level - Main
Great Room: 23 x 20 Level - Main
Mud Room: 6 x 4 Level - Main
Kitchen: 21 x 10 Level - Main
Dining Room: 27 x 15 Level - Main
Primary Bedroom: 26 x 12 Level - Upper 1
Primary Bathroom: 15 x 9 Level - Upper 1
Full Bath: 9 x 9 Level - Upper 1
Bedroom 2: 14 x 13 Level - Upper 1
Bedroom 3: 14 x 12 Level - Upper 1
Bedroom 4: 15 x 12 Level - Upper 2
Sitting Room: 17 x 15 Level - Upper 2
Other: 6 x 6 Level - Upper 2
Recreation Room: 21 x 14 Level - Lower 1
Laundry: 9 x 8 Level - Lower 1
Local Schools
School District: EASTON AREA
Listed By / Shown By
Listed By
Agency Name: Carol C Dorey Real Estate
Agency Phone: 6103468811
Shown By
Agent Name: Mary Beth Herrera
Agent Phone: Cell: (301) 991-1471
Agency Title: Berkshire Hathaway HomeServices Homesale Realty

 First American
Estimate Your Payment
Estimated Payment
$ 2,698.84 per month $1,733.72 Principal & Interest $737.92 Property Tax $227.21 Homeowner's Insurance

 Corporate Office - 215 S Centerville Rd. Lancaster, PA 17603
2100 Dakota Drive | MLS# PANH2010742
This single family home located at 2100 Dakota Drive, Easton, PA 18045 is currently listed for sale with an asking price of $779,000. This property was built in 1900 and has 4 bedrooms and 2 full and 1 partial baths with 3827 sq. ft. Dakota Drive is located within the EASTON AREA school district. Search Easton real estate on www.mbhrealty.com today.