Mary Beth Herrera

BEDS3
BATHS2 full
SQUARE FEET1,828
MLS#PABU2131532
STATUSACTIVE
PROPERTY TYPEResidential - Single Family
SUBDIVISIONCENTENNIAL HILLS
SCHOOLCENTENNIAL
Property Description
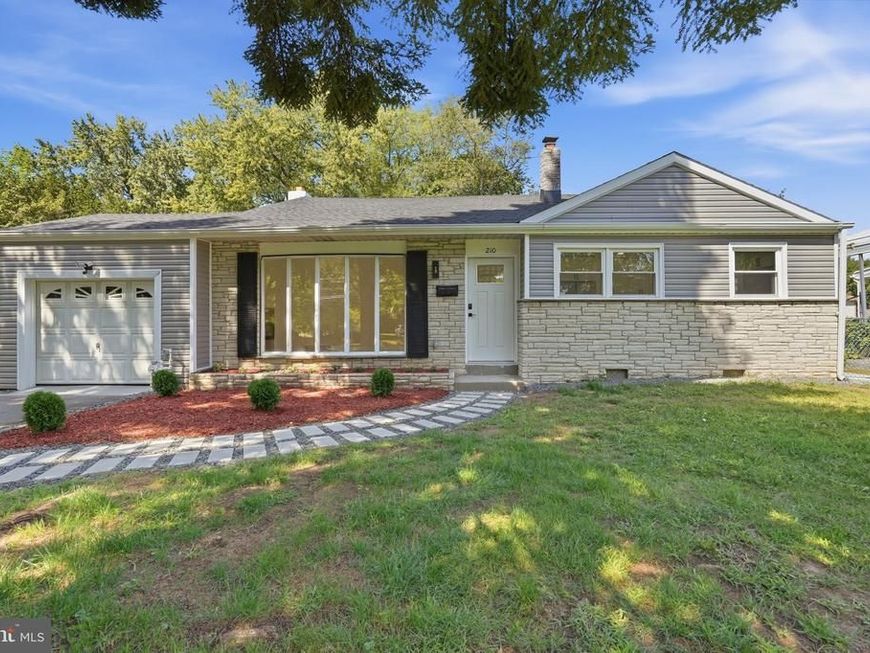
Discover a beautifully renovated split-level home in the heart of Centennial Hills, where modern comfort meets community charm. This contemporary 3-bedroom, 2-bathroom residence, set on a generous 0.29-acre lot, has been thoughtfully updated in 2026, ensuring a fresh and inviting atmosphere. Enjoy cozy evenings by the fireplace or entertain in the spacious living areas adorned with stylish vinyl and ceramic tile flooring. Centennial Hills boasts a vibrant neighborhood with excellent schools, lush parks, and convenient public services, making it an ideal place to call home. With an attached garage and ample driveway parking, convenience is at your fingertips. This home is not just a property; it's a gateway to a fulfilling lifestyle in a welcoming community. What`s special: New windows New roof New siding New HVAC New appliances Embrace the warmth and comfort that awaits you in this delightful residence!
Property Features
Property Type: Residential - Single Family
Cooling: Central A/C
Fireplaces: 1
Fuel Type: Natural Gas
Garage: 1
Heating: Forced Air
Home Style: Contemporary
Lot Size: 0.29 Acres
Roof Type: Shingle
Stories: 2.0
Taxes: $5,949
Year Built: 1956
Feature Descriptions
Additional Structures: Above Grade, Below Grade
Exterior: Frame
Flooring: Vinyl, Ceramic Tile
Lot Dimensions: 0.29 Acre(S)
Municipality: WARMINSTER TWP
Parking Notes: 3 Total Parking Spaces
Sewer: Public Sewer
SQFT Above Finished: 1194
SQFT Below Finished: 634
SQFT Total Finished: 1828
Structure Type: Detached
Total Garage/Parking Spaces: 3
Water: Public
Local Schools
School District: CENTENNIAL
Listed By / Shown By
Listed By
Agency Name: Keller Williams Real Estate - Southampton
Agency Phone: 2153555500
Shown By
Agent Name: Mary Beth Herrera
Agent Phone: Cell: (301) 991-1471
Agency Title: Berkshire Hathaway HomeServices Homesale Realty

 First American
Estimate Your Payment
Estimated Payment
$ 1,854.80 per month $1,201.58 Principal & Interest $495.75 Property Tax $157.47 Homeowner's Insurance

 Corporate Office - 215 S Centerville Rd. Lancaster, PA 17603
210 Newtown Road | MLS# PABU2131532
This single family home located at 210 Newtown Road, Warminster, PA 18974 is currently listed for sale with an asking price of $539,900. This property was built in 1956 and has 3 bedrooms and 2 full baths with 1828 sq. ft. Newtown Road is located in the CENTENNIAL HILLS subdivision within the CENTENNIAL school district. Search CENTENNIAL HILLS real estate on www.mbhrealty.com today.