Mary Beth Herrera

BEDS3
BATHS2 full 1 partial
SQUARE FEET2,400
MLS#MDAA2154552
STATUSACTIVE
PROPERTY TYPEResidential - Townhouse
SUBDIVISIONPOND VIEW
SCHOOLANNE ARUNDEL COUNTY PUBLIC SCHOOLS
Property Description
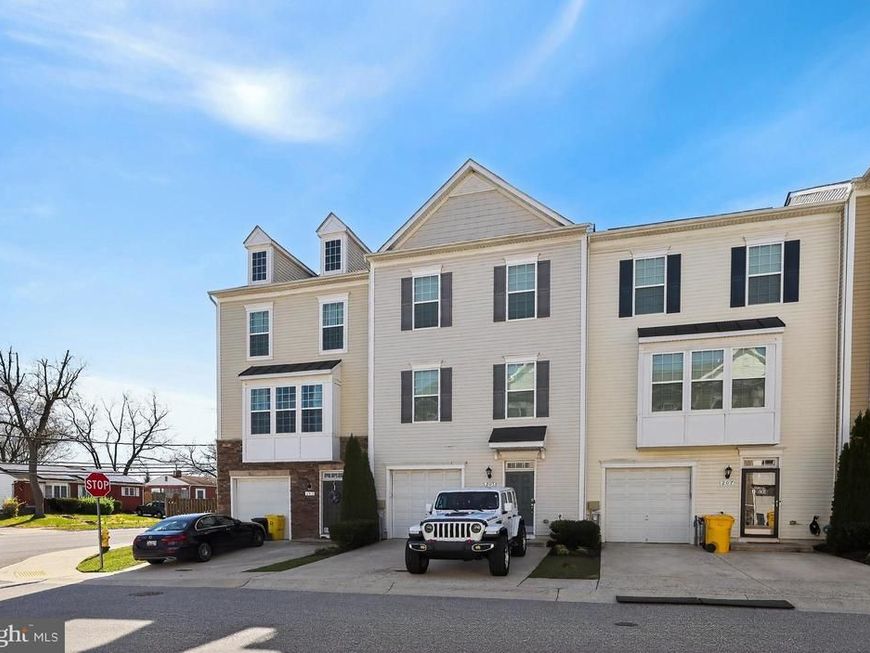
BACK ON THE MARKET — A SECOND CHANCE TO OWN ONE OF PONDVIEW’S LARGEST AND MOST DESIRABLE TOWNHOMES! Opportunity is knocking again! This exceptional Davenport II model by Dan Ryan Builders is back on the market and ready for its next owner. Offering approximately 2,400 square feet of beautifully finished living space, this spacious, upgraded townhome delivers the combination of size, style, functionality, and value that discerning buyers are looking for. From the moment you step inside, you'll appreciate the rich upgraded hardwood flooring, abundant natural light, and open-concept design that creates an inviting flow throughout the main level. The heart of the home is the impressive gourmet kitchen, featuring quartz countertops, upgraded cabinetry, stainless steel appliances, a Whirlpool side-by-side refrigerator, recessed lighting, and elegant pendant lighting that beautifully highlights the oversized center island. Whether you're hosting friends, preparing a family meal, or enjoying a quiet morning coffee, this kitchen is designed to be the gathering place of the home. The spacious main-level layout provides plenty of room for both everyday living and entertaining, with seamless transitions between the kitchen, dining, and living areas. Upstairs, retreat to the generously sized owner's suite, complete with a spa-inspired private bath featuring a relaxing garden tub, separate shower, and ample space to unwind. Two additional spacious bedrooms and well-appointed bathrooms offer flexibility for family, guests, a home office, or whatever your lifestyle requires. The fully finished lower level expands your living possibilities even further. Use it as a recreation room, media room, home gym, office, playroom, or additional entertaining space. A rough-in for a future half bath adds even more potential and value. Additional features include gas heating and cooking, a one-car garage, and parking for two additional vehicles. The seller is also offering a one-year home warranty, providing added peace of mind to the next homeowner. Located in the sought-after PondView Community, this home offers an exceptional opportunity to enjoy substantial living space without sacrificing modern finishes or convenience. With one of the community's larger floor plans, beautiful upgrades, multiple finished living areas, and a layout designed for today's lifestyle, this is a home that truly deserves your attention. The previous opportunity didn't make it to the finish line — now it's your turn. If you've been waiting for a spacious, upgraded townhome in PondView, this is your opportunity to make it yours. Don't wait for someone else to recognize the value. Schedule your private showing today, bring your offer, and make this exceptional PondView townhome your next home!
Property Features
Property Type: Residential - Townhouse
Basement: Yes
Basement: Heated, Fully Finished, Rough Bath Plumb
Fuel Type: Natural Gas
Garage: 1
Heating: Central, Forced Air
Home Style: Traditional
Lot Size: 0.03 Acres
Stories: 3.0
Taxes: $4,479
Year Built: 2017
Feature Descriptions
Additional Structures: Above Grade, Below Grade
Appliances: Built-In Microwave, Dishwasher, Disposal, Dryer - Front Loading, ENERGY STAR Clothes Washer, ENERGY STAR Refrigerator, Microwave, Oven - Double, Oven/Range - Gas, Stainless Steel Appliances, Oven - Self Cleaning, Refrigerator, Washer - Front Loading, Water Heater
Exterior: Vinyl Siding
Exterior: Bump-outs
HOA Fee: $147.00/Monthly
Interior: Bathroom - Soaking Tub, Bathroom - Walk-In Shower, Dining Area, Kitchen - Island, Kitchen - Table Space, Kitchen - Gourmet, Upgraded Countertops, Walk-in Closet(s), Wood Floors, Recessed Lighting, Floor Plan - Open
Lot Dimensions: 0.03 Acre(S)
Parking Notes: 3 Total Parking Spaces
Rooms: Living Room, Recreation Room
Sewer: Public Septic, Public Sewer
SQFT Above Finished: 2400
SQFT Total Finished: 2400
Structure Type: Interior Row/Townhouse
Total Garage/Parking Spaces: 3
Utilities: Cable TV, Electric Available, Natural Gas Available, Phone
Water: Public
Local Schools
School District: ANNE ARUNDEL COUNTY PUBLIC SCHOOLS
Listed By / Shown By
Listed By
Agency Name: Farone & Associates Realtors, LLC
Agency Phone: 2404870800
Shown By
Agent Name: Mary Beth Herrera
Agent Phone: Cell: (301) 991-1471
Agency Title: Berkshire Hathaway HomeServices Homesale Realty

 First American
Estimate Your Payment
Estimated Payment
$ 1,480.83 per month $979.25 Principal & Interest $373.25 Property Tax $128.33 Homeowner's Insurance

 Corporate Office - 215 S Centerville Rd. Lancaster, PA 17603
205 Gunther Place | MLS# MDAA2154552
This townhouse located at 205 Gunther Place , Glen Burnie, MD 21060 is currently listed for sale with an asking price of $440,000. This property was built in 2017 and has 3 bedrooms and 2 full and 1 partial baths with 2400 sq. ft. Gunther Place is located in the POND VIEW subdivision within the ANNE ARUNDEL COUNTY PUBLIC SCHOOLS school district. Search POND VIEW real estate on www.mbhrealty.com today.