Mary Beth Herrera

BEDS2
BATHS2 full
SQUARE FEET1,754
MLS#MDCR2038070
STATUSACTIVE
PROPERTY TYPEResidential - Single Family
SCHOOLCARROLL COUNTY PUBLIC SCHOOLS
Property Description
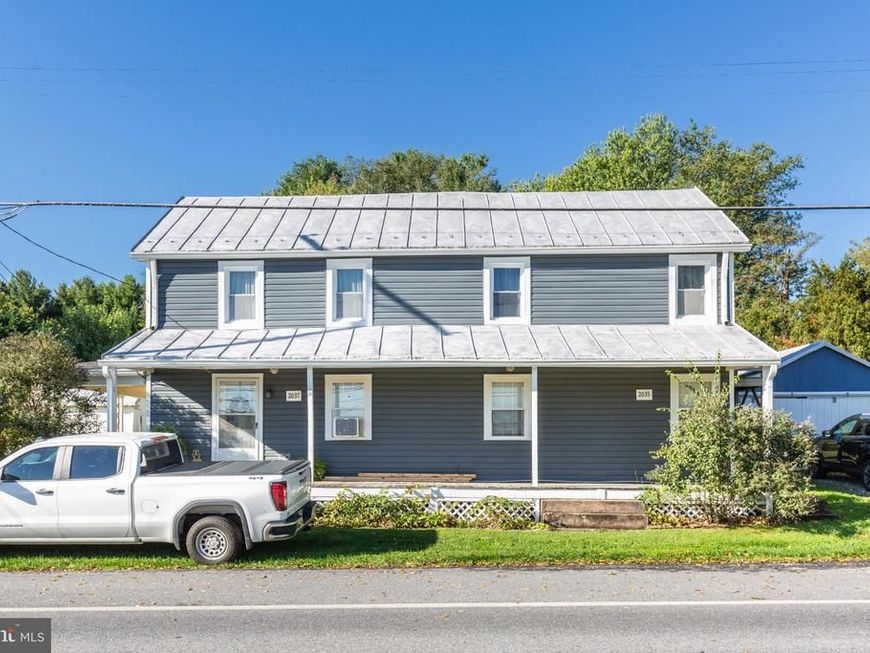
Great investment opportunity! This well-maintained duplex offers two separate units, each featuring 1 bedroom with a walk-in closet, full bathroom, spacious kitchen with dining area, comfortable living room, and laundry. Each unit has its own electric meter and separate driveway, providing excellent flexibility and convenience for tenants or owner occupants. Recent updates include refreshed kitchens and bathrooms, paint, and durable LVP flooring. New siding, shingle roofing and metal roof resurfaced all in 2018. Enjoy covered front and side porches, a nice backyard backing to mature trees, plus a storage shed and detached garage for additional convenience and storage. The property is serviced by well and septic. Whether you're looking to live in one unit and rent the other, add a solid property to your investment portfolio, or rent both units for income potential, this versatile duplex is worth a look!
Property Features
Property Type: Residential - Single Family
Basement: Yes
Basement: Dirt Floor, Sump Pump, Unfinished
Cooling: Ceiling Fan(s), Central A/C, Heat Pump(s)
Fuel Type: Electric
Garage: 1
Heating: Baseboard - Electric, Heat Pump(s)
Home Style: Colonial
Lot Size: 0.60 Acres
Roof Type: Metal
Stories: 2.0
Taxes: $3,210
Year Built: 1850
Feature Descriptions
Additional Structures: Above Grade, Below Grade
Appliances: Dryer, Washer, Refrigerator, Extra Refrigerator/Freezer, Exhaust Fan, Oven/Range - Electric, Water Heater
Exterior: Vinyl Siding
Exterior: Exterior Lighting, Outbuilding(s)
Flooring: Carpet, Luxury Vinyl Plank
Interior: 2nd Kitchen, Attic, Bathroom - Tub Shower, Bathroom - Walk-In Shower, Carpet, Ceiling Fan(s), Combination Kitchen/Dining, Dining Area, Entry Level Bedroom, Family Room Off Kitchen, Kitchen - Eat-In, Kitchen - Table Space, Primary Bath(s), Recessed Lighting, Walk-in Closet(s)
Lot: Cleared, Rear Yard, Backs to Trees
Lot Dimensions: 0.60 Acre(S)
Number of Rooms: 6
Parking Notes: 5 Total Parking Spaces
Rooms: Living Room, Primary Bedroom, Kitchen, Mud Room, Primary Bathroom
Sewer: Private Sewer, Shared Septic
SQFT Above Finished: 1754
SQFT Total Finished: 1754
Structure Type: Twin/Semi-Detached
Total Garage/Parking Spaces: 5
Water: Well
Windows: Double Pane, Double Hung
Local Schools
High School: WESTMINSTER
Middle School: SHILOH
Elementary School: SANDYMOUNT
School District: CARROLL COUNTY PUBLIC SCHOOLS
Listed By / Shown By
Listed By
Agency Name: Long & Foster Real Estate, Inc.
Agency Phone: 4107511221
Shown By
Agent Name: Mary Beth Herrera
Agent Phone: Cell: (301) 991-1471
Agency Title: Berkshire Hathaway HomeServices Homesale Realty

 First American
Estimate Your Payment
Estimated Payment
$ 1,047.59 per month $689.70 Principal & Interest $267.50 Property Tax $90.39 Homeowner's Insurance

 Corporate Office - 215 S Centerville Rd. Lancaster, PA 17603
2035 Old Westminster Pike | MLS# MDCR2038070
This single family home located at 2035 Old Westminster Pike , Finksburg, MD 21048 is currently listed for sale with an asking price of $309,900. This property was built in 1850 and has 2 bedrooms and 2 full baths with 1754 sq. ft. Old Westminster Pike is located within the CARROLL COUNTY PUBLIC SCHOOLS school district. Search Finksburg real estate on www.mbhrealty.com today.