Mary Beth Herrera

BEDS2
BATHS2 full
SQUARE FEET1,038
MLS#MDCR2036872
STATUSACTIVE UNDER CONTRACT
PROPERTY TYPEResidential - Condominium
SUBDIVISIONWINIFRED MANOR
SCHOOLCARROLL COUNTY PUBLIC SCHOOLS
Property Description
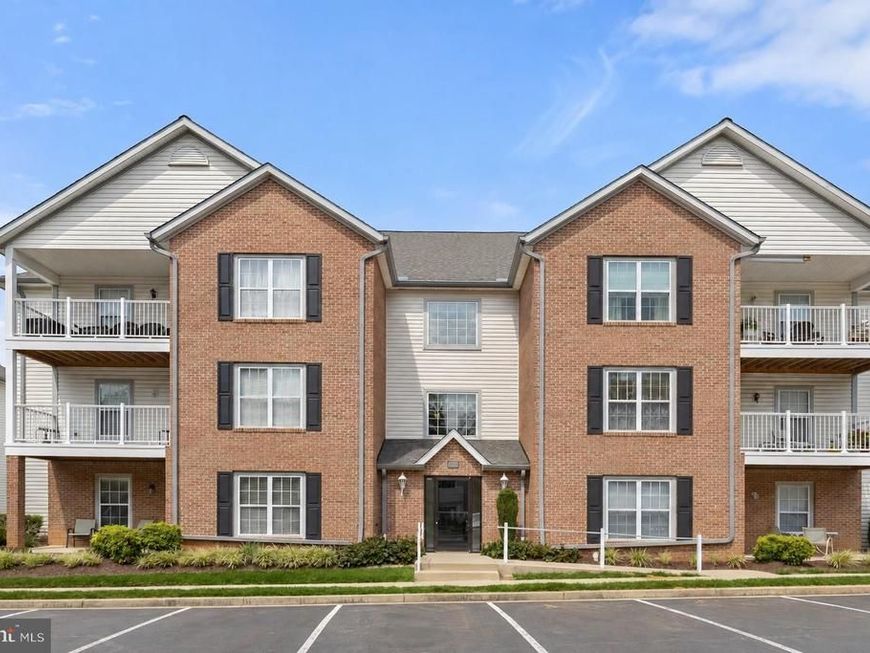
Welcome to this beautifully updated two-bedroom, two-bath condominium in Winifred Manor, a highly sought-after 55+ community offering comfortable one-level living. The inviting open floor plan features a spacious living room with access to a private balcony and a bright eat-in kitchen with abundant cabinetry, a casual dining area, and a convenient laundry and pantry space. The serene primary suite offers a walk-in closet and an en-suite full bath, while a second bedroom and additional full bath provide flexibility for guests, hobbies, or a home office. Residents enjoy a secure building entrance, elevator access, beautifully landscaped grounds, sidewalks, streetlights, a community clubhouse and pavilion, and an on-site resident manager. Conveniently located near shopping, dining, entertainment, and historic downtown Sykesville, this wonderful home also provides easy access to MD-32, MD-26, MD-97, and I-70.
Property Features
Property Type: Residential - Condominium
Cooling: Central A/C
Fuel Type: Natural Gas
Heating: Forced Air
Home Style: Colonial
Roof Type: Asphalt
Stories: 1.0
Taxes: $2,433
Year Built: 1999
Feature Descriptions
Additional Structures: Above Grade, Below Grade
Appliances: Dryer, Washer, Dishwasher, Exhaust Fan, Disposal, Intercom, Microwave, Refrigerator, Icemaker, Stove
Condo/Coop Fee: $395.00/Monthly
Exterior: Brick, Combination, Vinyl Siding
Exterior: Exterior Lighting, Sidewalks, Street Lights
Flooring: Carpet, Vinyl
Interior: Breakfast Area, Carpet, Ceiling Fan(s), Dining Area, Entry Level Bedroom, Kitchen - Eat-In, Pantry, Primary Bath(s), Walk-in Closet(s)
Parking Features: Assigned, Paved Parking
Parking Notes: 1 Total Parking Spaces
Pet Restrictions: Case by Case Basis
Rooms: Living Room, Primary Bedroom, Bedroom 2,Kitchen, Laundry
Sewer: Public Sewer
Special View Info: Garden/Lawn
SQFT Above Finished: 1038
SQFT Total Finished: 1038
Structure Type: Unit/Flat/Apartment
Total Garage/Parking Spaces: 1
Water: Public
Windows: Screens, Vinyl Clad
Room Sizes
Living Room: 22 x 16 Level - Main
Kitchen: 13 x 12 Level - Main
Primary Bedroom: 17 x 11 Level - Main
Bedroom 2: 9 x 10 Level - Main
Laundry: 10 x 3 Level - Main
Local Schools
High School: LIBERTY
Middle School: OKLAHOMA ROAD
Elementary School: CARROLLTOWNE
School District: CARROLL COUNTY PUBLIC SCHOOLS
Listed By / Shown By
Listed By
Agency Name: Northrop Realty
Agency Phone: 4104651770
Shown By
Agent Name: Mary Beth Herrera
Agent Phone: Cell: (301) 991-1471
Agency Title: Berkshire Hathaway HomeServices Homesale Realty

 First American
Estimate Your Payment
Estimated Payment
$ 806.89 per month $534.14 Principal & Interest $202.75 Property Tax $70.00 Homeowner's Insurance

 Corporate Office - 215 S Centerville Rd. Lancaster, PA 17603
2003 Rudy Serra Drive, Unit 2A | MLS# MDCR2036872
This condo located at 2003 Rudy Serra Drive, Unit 2A, Eldersburg, MD 21784 is currently listed for sale with an asking price of $240,000. This property was built in 1999 and has 2 bedrooms and 2 full baths with 1038 sq. ft. Rudy Serra Drive, Unit 2A is located in the WINIFRED MANOR subdivision within the CARROLL COUNTY PUBLIC SCHOOLS school district. Search WINIFRED MANOR real estate on www.mbhrealty.com today.