Mary Beth Herrera

BEDS3
BATHS1 full
SQUARE FEET728
MLS#WVHS2008378
STATUSACTIVE
PROPERTY TYPEResidential - Single Family
SCHOOLHAMPSHIRE COUNTY SCHOOLS
Property Description
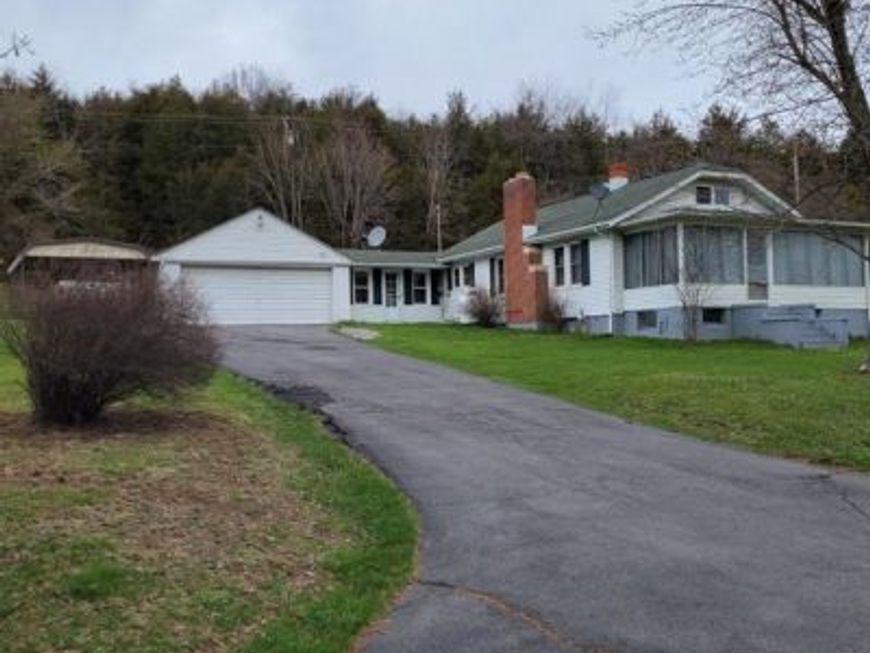
This charming 3-bedroom, 1-bathroom raised ranch offers a blend of comfort and convenience, nestled on an expansive 8.86-acre lot. Built in 1940, the home features durable aluminum siding and a full basement with a connecting stairway, providing ample storage and potential for customization. The kitchen is equipped with essential appliances, including a dishwasher, refrigerator, and stove, perfect for culinary enthusiasts. Enjoy cozy evenings by the gas/propane fireplace, enhancing the inviting atmosphere of the living space. Parking is a breeze with a two-car garage, attached carport, and driveway. This property is just a short drive from local amenities, parks, and shopping, making it ideal for those seeking both tranquility and accessibility. Experience the perfect blend of rural charm and modern living in this delightful home.
Property Features
Property Type: Residential - Single Family
Basement: Yes
Basement: Connecting Stairway, Full
Cooling: Central A/C, Heat Pump(s)
Fireplaces: 1
Fuel Type: Electric, Propane - Leased, Wood
Garage: 2
Heating: Heat Pump(s), Wood Burn Stove
Home Style: Raised Ranch/Rambler
Lot Size: 8.86 Acres
Stories: 1.0
Taxes: $927
Year Built: 1940
Feature Descriptions
Additional Structures: Above Grade, Below Grade
Appliances: Dishwasher, Refrigerator, Stove
Exterior: Aluminum Siding
Fireplace: Flue for Stove, Gas/Propane
Location: Rural
Lot Dimensions: 8.86 Acre(S)
Parking Notes: 3 Total Parking Spaces
Pet Restrictions: No Pet Restrictions
Sewer: Public Sewer, Septic < # of BR
Special View Info: Trees/Woods, Street
SQFT Above Finished: 728
SQFT Total Finished: 728
Structure Type: Detached
Total Garage/Parking Spaces: 3
Water: Public, Well
Local Schools
High School: HAMPSHIRE SENIOR
Middle School: ROMNEY
Elementary School: AUGUSTA
School District: HAMPSHIRE COUNTY SCHOOLS
Listed By / Shown By
Listed By
Agency Name: Pioneer Ridge Realty
Agency Phone: 3043592214
Shown By
Agent Name: Mary Beth Herrera
Agent Phone: Cell: (301) 991-1471
Agency Title: Berkshire Hathaway HomeServices Homesale Realty

 First American
Estimate Your Payment
Estimated Payment
$ 1,071.56 per month $879.10 Principal & Interest $77.25 Property Tax $115.21 Homeowner's Insurance

 Corporate Office - 215 S Centerville Rd. Lancaster, PA 17603

19712 Northwestern Pike | MLS# WVHS2008378
This single family home located at 19712 Northwestern Pike, Shanks, WV 26761 is currently listed for sale with an asking price of $395,000. This property was built in 1940 and has 3 bedrooms and 1 full baths with 728 sq. ft. Northwestern Pike is located within the HAMPSHIRE COUNTY SCHOOLS school district. Search Shanks real estate on www.mbhrealty.com today.