Mary Beth Herrera

BEDS3
BATHS3 full 1 partial
SQUARE FEET3,378
MLS#PANH2010764
STATUSACTIVE
PROPERTY TYPEResidential - Townhouse
SUBDIVISIONTHE VILLAS @ SV
SCHOOLBETHLEHEM AREA
Property Description
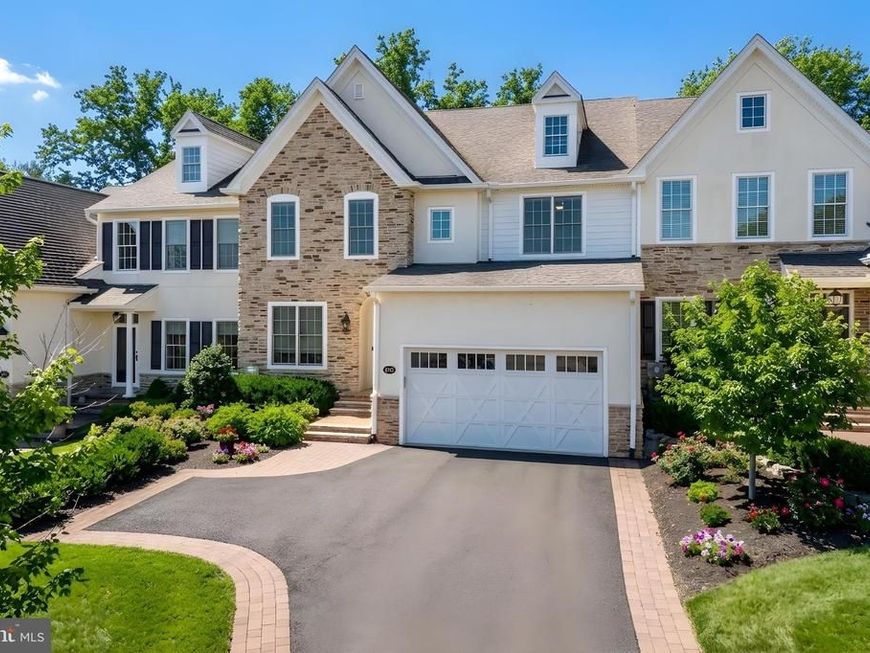
LIVE IN THE HEART OF SAUCON VALLEY with beautiful surroundings, exceptional convenience, and an easy, low-maintenance lifestyle. Set beside the scenic LEHIGH FIELDS with MOUNTAIN VIEWS, this elegant carriage-style townhome offers the space and sophistication of a single-family home without the upkeep. LOCATION is a standout. GOODMAN STADIUM, home to Lehigh football, is directly across the street—making fall game days part of the experience. Lehigh’s expansive fields are also just across the way for walking and recreation. HELLERTOWN is just THREE MINUTES away for dining, coffee, and everyday conveniences, while SAUCON VALLEY COUNTRY CLUB, the Saucon Rail Trail, Lehigh University, and Downtown Bethlehem are all just minutes from home. Lightly lived in, a bright OPEN LAYOUT features HARDWOOD FLOORS, refined millwork, and a dramatic GREAT ROOM with a FLOOR-TO-CEILING STONE FIREPLACE and WALL OF WINDOWS. The beautifully appointed kitchen offers THERMADOR APPLIANCES, GRANITE COUNTERTOPS, and CUSTOM CABINETRY. The spacious PRIMARY SUITE includes a SPA-LIKE BATH and TWO WALK-IN CLOSETS. Two additional bedrooms each have EN-SUITE BATHS, plus SECOND-FLOOR LAUNDRY. Outside, enjoy a PRIVATE BACKYARD with FLAGSTONE PATIO, RETRACTABLE AWNING, and FIRE FEATURE. Beautifully finished and exceptionally convenient, this home offers EASY LIVING in one of the LEHIGH VALLEY’S most desirable locations.
Property Features
Property Type: Residential - Townhouse
Basement: Yes
Basement: Full, Unfinished
Cooling: Central A/C, Zoned
Fireplaces: 1
Fuel Type: Natural Gas
Garage: 2
Heating: Forced Air, Heat Pump - Gas BackUp, Heat Pump(s), Zon
Home Style: Colonial
Lot Size: 0.00 Acre(S)
Roof Type: Asphalt, Fiberglass
Stories: 2.0
Taxes: $19,049
Year Built: 2016
Feature Descriptions
Additional Structures: Above Grade, Below Grade
Appliances: Built-In Microwave, Dishwasher, Oven - Wall, Refrigerator, Cooktop, Oven - Double, Stainless Steel Appliances, Washer/Dryer Hookups Only, Water Heater
Electric: 200+ Amp Service, Circuit Breakers
Exterior: Fiber Cement, Stucco, Stone
Exterior: Awning(s), Extensive Hardscape, Exterior Lighting, Sidewalks, Other
Fireplace: Stone, Gas/Propane, Mantel(s)
Flooring: Ceramic Tile, Hardwood
HOA Fee: $575.00/Monthly
Interior: Attic, Bathroom - Soaking Tub, Bathroom - Walk-In Shower, Bathroom - Tub Shower, Built-Ins, Ceiling Fan(s), Combination Kitchen/Dining, Combination Kitchen/Living, Crown Moldings, Dining Area, Flat, Floor Plan - Open, Floor Plan - Traditional, Formal/Separate Dining Room, Kitchen - Eat-In, Kitchen - Gourmet, Kitchen - Island, Kitchen - Table Space, Pantry, Primary Bath(s), Recessed Lighting, Upgraded Countertops, Wainscotting, Walk-in Closet(s), Window Treatments, Wood Floors, Breakfast Area, Family Room Off Kitchen
Lot: Backs to Trees, Landscaping, Partly Wooded, Private, Rear Yard, Sloping, Trees/Wooded
Lot Dimensions: 0.00 Acre(S)
Municipality: BETHLEHEM CITY
Parking Features: Asphalt Driveway
Parking Notes: 2 Total Parking Spaces
Rooms: Dining Room, Primary Bedroom, Bedroom 2,Bedroom 3,Kitchen, Basement, Foyer, Great Room, Laundry, Mud Room, Other, Office, Utility Room, Primary Bathroom, Full Bath, Half Bath
Sewer: Public Sewer
Special View Info: Mountain, Panoramic, Valley, Trees/Woods
SQFT Above Finished: 3378
SQFT Total Finished: 3378
Structure Type: Interior Row/Townhouse
Total Garage/Parking Spaces: 2
Utilities: Cable TV Available, Electric Available, Natural Gas Available, Phone Available, Sewer Available, Water Available
Water: Public
Wooded: Yes
Room Sizes
Foyer: 7 x 10 Level - Main
Office: 11 x 12 Level - Main
Dining Room: 16 x 19 Level - Main
Great Room: 21 x 18 Level - Main
Kitchen: 16 x 18 Level - Main
Mud Room: 8 x 12 Level - Main
Half Bath: 5 x 6 Level - Main
Other: 5 x 5 Level - Main
Utility Room: 6 x 5 Level - Main
Primary Bedroom: 16 x 25 Level - Upper 1
Other: 5 x 7 Level - Upper 1
Other: 7 x 8 Level - Upper 1
Primary Bathroom: 11 x 13 Level - Upper 1
Bedroom 2: 14 x 16 Level - Upper 1
Full Bath: 6 x 9 Level - Upper 1
Bedroom 3: 15 x 15 Level - Upper 1
Other: 5 x 8 Level - Upper 1
Full Bath: 7 x 10 Level - Upper 1
Laundry: 5 x 8 Level - Upper 1
Basement: 37 x 50 Level - Lower 1
Local Schools
School District: BETHLEHEM AREA
Listed By / Shown By
Listed By
Agency Name: BHHS Fox & Roach - Center Valley
Agency Phone: 6102824444
Shown By
Agent Name: Mary Beth Herrera
Agent Phone: Cell: (301) 991-1471
Agency Title: Berkshire Hathaway HomeServices Homesale Realty

 First American
Estimate Your Payment
Estimated Payment
$ 3,598.69 per month $1,778.23 Principal & Interest $1,587.42 Property Tax $233.04 Homeowner's Insurance

 Corporate Office - 215 S Centerville Rd. Lancaster, PA 17603
1970 Carriage Knoll Drive | MLS# PANH2010764
This townhouse located at 1970 Carriage Knoll Drive, Bethlehem, PA 18015 is currently listed for sale with an asking price of $799,000. This property was built in 2016 and has 3 bedrooms and 3 full and 1 partial baths with 3378 sq. ft. Carriage Knoll Drive is located in the THE VILLAS @ SV subdivision within the BETHLEHEM AREA school district. Search THE VILLAS @ SV real estate on www.mbhrealty.com today.