Mary Beth Herrera

BEDS5
BATHS3 full 1 partial
SQUARE FEET3,731
MLS#MDWA2040328
STATUSACTIVE
PROPERTY TYPEResidential - Single Family
SUBDIVISIONFAIRWAY MEADOWS
SCHOOLWASHINGTON COUNTY PUBLIC SCHOOLS
Property Description
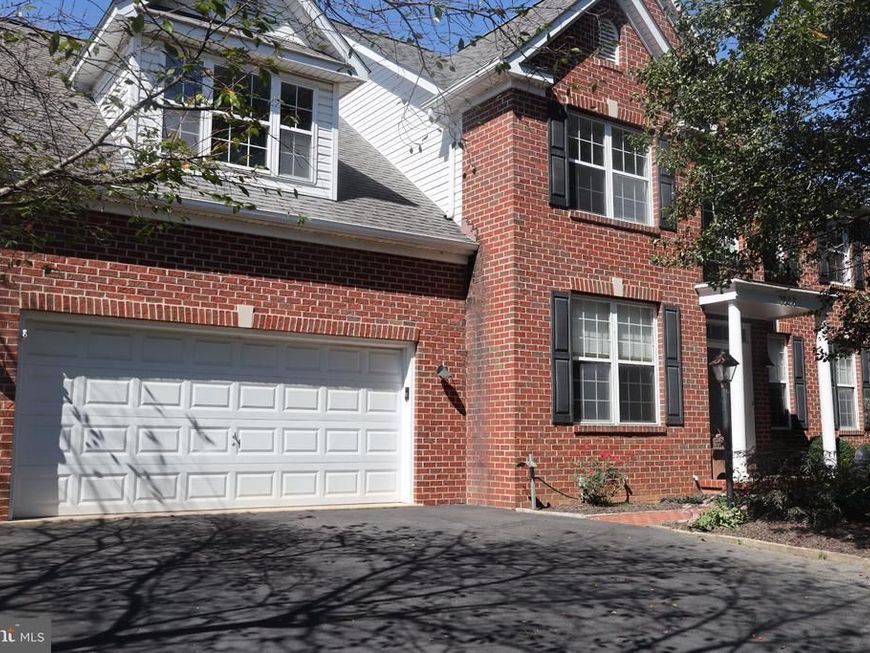
Beautiful 4-5 bedroom home with in-law suite in basement. This is in a highly sought after community on the south east side of Hagerstown. Close to I-70. Wood floors, walk in closets, 3 full baths and 1 half bath. Oversized garage with plenty of parking in front as well. Multi level deck and very large rear yard. Perfect for inground pool, garden, kennel or just use for entertainment. Split staircase, Full finished basement with full bath, bedroom, kitchen and large 2nd laundry room. Huge kitchen has a double wall oven, kitchen island, large pantry and open to the dinning room and fireplace. Lots of crown molding and chair rail. Double wall oven. All appliances are only 3 years old except the fridge is 9 years old. Furnace was installed new in 2021. Much more to see!!!
Property Features
Property Type: Residential - Single Family
Basement: Yes
Basement: Fully Finished, Full, Improved, Interior Access, Heated, Outside Entrance, Rear Entrance, Walkout Level, Windows
Cooling: Central A/C
Fireplaces: 1
Fuel Type: Electric
Garage: 2
Heating: Central, Forced Air
Home Style: Colonial
Lot Size: 0.70 Acres
Stories: 3.0
Taxes: $4,587
Year Built: 2001
Feature Descriptions
Accessibility: Doors - Swing In
Additional Structures: Above Grade, Below Grade
Appliances: Built-In Microwave, Built-In Range, Cooktop, Dishwasher, Disposal, Dryer - Electric, Oven - Double, Oven - Wall, Refrigerator, Stainless Steel Appliances, Washer
Exterior: Brick Front
Exterior: Play Area, Sport Court
Fireplace: Gas/Propane
Flooring: Hardwood, Carpet, Laminated, Vinyl
Interior: 2nd Kitchen, Bathroom - Soaking Tub, Bathroom - Stall Shower, Bathroom - Tub Shower, Bathroom - Walk-In Shower, Carpet, Ceiling Fan(s), Chair Railings, Crown Moldings, Dining Area, Double/Dual Staircase, Formal/Separate Dining Room, Kitchen - Island, Pantry, Recessed Lighting, Walk-in Closet(s), Wood Floors
Lot: Rear Yard
Lot Dimensions: 0.70 Acre(S)
Parking Notes: 6 Total Parking Spaces
Sewer: Public Sewer
SQFT Above Finished: 2619
SQFT Below Finished: 1112
SQFT Total Finished: 3731
Structure Type: Detached
Total Garage/Parking Spaces: 6
Water: Public
Local Schools
School District: WASHINGTON COUNTY PUBLIC SCHOOLS
Listed By / Shown By
Listed By
Agency Name: Mackintosh , Inc.
Agency Phone: 3017901700
Shown By
Agent Name: Mary Beth Herrera
Agent Phone: Cell: (301) 991-1471
Agency Title: Berkshire Hathaway HomeServices Homesale Realty

 First American
Estimate Your Payment
Estimated Payment
$ 1,613.18 per month $1,088.30 Principal & Interest $382.25 Property Tax $142.63 Homeowner's Insurance

 Corporate Office - 215 S Centerville Rd. Lancaster, PA 17603
1967 Londontowne Drive | MLS# MDWA2040328
This single family home located at 1967 Londontowne Drive , Hagerstown, MD 21740 is currently listed for sale with an asking price of $489,000. This property was built in 2001 and has 5 bedrooms and 3 full and 1 partial baths with 3731 sq. ft. Londontowne Drive is located in the FAIRWAY MEADOWS subdivision within the WASHINGTON COUNTY PUBLIC SCHOOLS school district. Search FAIRWAY MEADOWS real estate on www.mbhrealty.com today.