Mary Beth Herrera

BEDS4
BATHS3 full
SQUARE FEET4,780
MLS#WVJF2026258
STATUSACTIVE
PROPERTY TYPEResidential - Single Family
SUBDIVISIONSHANNONDALE
SCHOOLJEFFERSON COUNTY SCHOOLS
Property Description
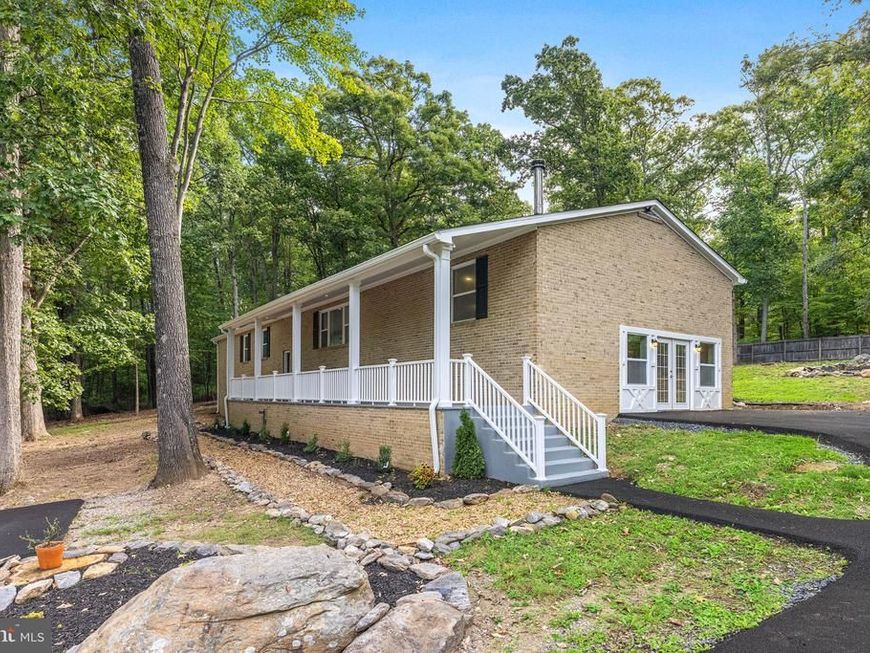
Welcome to 194 Black Cub Run Lane—where space, privacy, and flexibility come together on approximately 1.8 acres in Shannondale with NO HOA, all-paved road access, and a convenient commuter location! Offering approximately 4,780 finished square feet, this spacious 4-bedroom, 3-bath rancher provides room to spread out with an open floor plan, hardwood floors, generous living spaces, and a beautifully finished walkout lower level. The main level offers comfortable one-level living, while downstairs you’ll find additional living and bonus spaces with endless possibilities for multigenerational living, guests, home offices, recreation, or hobbies. Enjoy the warmth and character of the brick fireplace and freestanding wood
Property Features
Property Type: Residential - Single Family
Basement: Yes
Basement: Daylight, Full, Heated, Improved, Interior Access, Space For Rooms, Windows
Cooling: Central A/C
Fireplaces: 2
Fuel Type: Propane - Leased, Propane - Metered
Heating: Heat Pump(s)
Home Style: Ranch/Rambler
Lot Size: 1.80 Acres
Roof Type: Architectural Shingle
Stories: 2.5
Taxes: $5,191
Year Built: 1978
Feature Descriptions
Accessibility: 2+ Access Exits
Additional Structures: Above Grade, Below Grade
Appliances: Built-In Microwave, Built-In Range, Dishwasher, Dryer - Front Loading, Energy Efficient Appliances, Stainless Steel Appliances, Washer - Front Loading, Refrigerator
Exterior: Brick, Vinyl Siding
Flooring: Hardwood, Luxury Vinyl Plank, Luxury Vinyl Tile, Partially Carpeted
Interior: Additional Stairway, Bathroom - Tub Shower, Bathroom - Walk-In Shower, Breakfast Area, Carpet, Ceiling Fan(s), Dining Area, Family Room Off Kitchen, Entry Level Bedroom, Kitchen - Eat-In, Kitchen - Island, Kitchen - Table Space, Pantry, Primary Bath(s), Recessed Lighting, Upgraded Countertops, Walk-in Closet(s), Water Treat System, Wood Floors
Lot Dimensions: 1.80 Acre(S)
Parking Features: Paved Driveway, Paved Parking
Parking Notes: 12 Total Parking Spaces
Rooms: Living Room, Dining Room, Primary Bedroom, Bedroom 2,Bedroom 3,Bedroom 4,Kitchen, Family Room, Great Room, Laundry, Storage Room, Utility Room, Primary Bathroom, Full Bath, Additional Bedroom
Sewer: On Site Septic
SQFT Above Finished: 3180
SQFT Below Finished: 1600
SQFT Total Finished: 4780
Structure Type: Detached
Total Garage/Parking Spaces: 12
Water: Private, Well
Windows: Double Pane
Local Schools
School District: JEFFERSON COUNTY SCHOOLS
Listed By / Shown By
Listed By
Agency Name: Pearson Smith Realty, LLC
Agency Phone: 5713861075
Shown By
Agent Name: Mary Beth Herrera
Agent Phone: Cell: (301) 991-1471
Agency Title: Berkshire Hathaway HomeServices Homesale Realty

 First American
Estimate Your Payment
Estimated Payment
$ 1,879.99 per month $1,279.70 Principal & Interest $432.58 Property Tax $167.71 Homeowner's Insurance

 Corporate Office - 215 S Centerville Rd. Lancaster, PA 17603

194 Black Cub Run Lane | MLS# WVJF2026258
This single family home located at 194 Black Cub Run Lane, Harpers Ferry, WV 25425 is currently listed for sale with an asking price of $575,000. This property was built in 1978 and has 4 bedrooms and 3 full baths with 4780 sq. ft. Black Cub Run Lane is located in the SHANNONDALE subdivision within the JEFFERSON COUNTY SCHOOLS school district. Search SHANNONDALE real estate on www.mbhrealty.com today.