Mary Beth Herrera

BEDS5
BATHS1 full
SQUARE FEET1,958
MLS#MDAA2154152
STATUSACTIVE
PROPERTY TYPEResidential - Single Family
SUBDIVISIONGLENWOOD
SCHOOLANNE ARUNDEL COUNTY PUBLIC SCHOOLS
Property Description
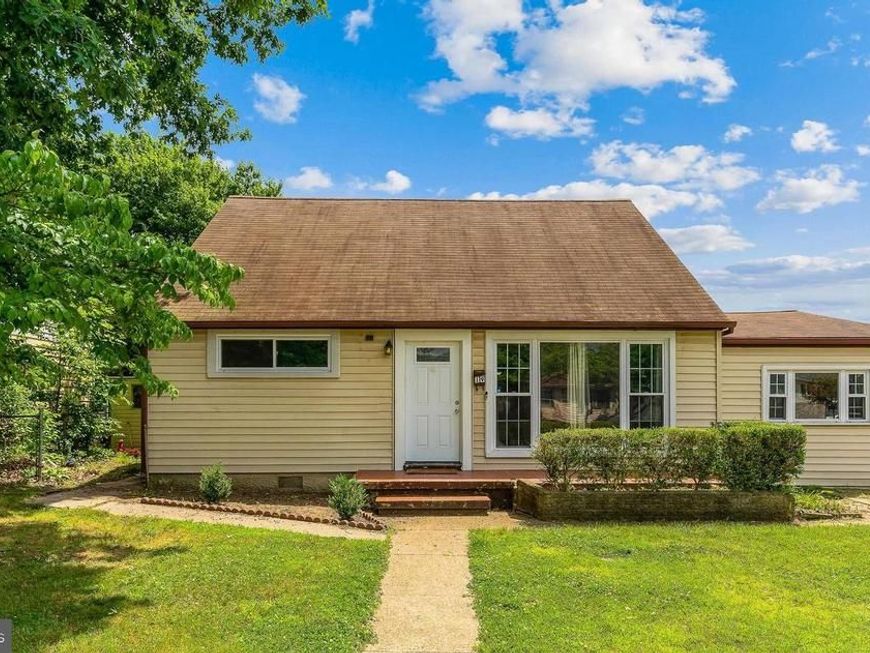
Welcome to 19 Stevens Rd, Glen Burnie, MD 21060! This inviting home offers a wonderful opportunity to make it your own in a convenient Glen Burnie location. One of the home’s major improvements is the roof, replaced approximately two years ago, providing added value and peace of mind for the next owner. With comfortable living spaces and plenty of potential, this property is ready to welcome its new owners. Conveniently located near shopping, dining, schools, major commuter routes, and everyday amenities. Don’t miss your opportunity to make 19 Stevens Rd your new home—schedule your showing today!
Property Features
Property Type: Residential - Single Family
Cooling: Central A/C, Ceiling Fan(s)
Fuel Type: Natural Gas
Heating: Forced Air
Home Style: Cape Cod
Lot Size: 0.15 Acres
Roof Type: Composite, Shingle
Stories: 2.0
Taxes: $2,786
Year Built: 1954
Feature Descriptions
Accessibility: Level Entry - Main, Other
Additional Structures: Above Grade, Below Grade
Appliances: Built-In Microwave, Stove, Dishwasher, Disposal, Dryer, Washer, Refrigerator, Icemaker
Exterior: Vinyl Siding
Exterior: Sidewalks
Flooring: Carpet, Tile/Brick
Interior: Carpet, Ceiling Fan(s), Combination Dining/Living, Entry Level Bedroom, Family Room Off Kitchen
Lot Dimensions: 0.15 Acre(S)
Parking Notes: 2 Total Parking Spaces
Rooms: Living Room, Dining Room, Primary Bedroom, Bedroom 2,Bedroom 3,Bedroom 4,Bedroom 5,Kitchen, Primary Bathroom
Sewer: Public Sewer
SQFT Above Finished: 1958
SQFT Total Finished: 1958
Structure Type: Detached
Total Garage/Parking Spaces: 2
Water: Public
Local Schools
High School: GLEN BURNIE
Middle School: MARLEY
Elementary School: GLENDALE
School District: ANNE ARUNDEL COUNTY PUBLIC SCHOOLS
Listed By / Shown By
Listed By
Agency Name: EXP Realty, LLC
Agency Phone: 8668257169
Shown By
Agent Name: Mary Beth Herrera
Agent Phone: Cell: (301) 991-1471
Agency Title: Berkshire Hathaway HomeServices Homesale Realty

 First American
Estimate Your Payment
Estimated Payment
$ 1,263.98 per month $912.26 Principal & Interest $232.17 Property Tax $119.55 Homeowner's Insurance

 Corporate Office - 215 S Centerville Rd. Lancaster, PA 17603
19 Stevens Road | MLS# MDAA2154152
This single family home located at 19 Stevens Road , Glen Burnie, MD 21060 is currently listed for sale with an asking price of $409,900. This property was built in 1954 and has 5 bedrooms and 1 full baths with 1958 sq. ft. Stevens Road is located in the GLENWOOD subdivision within the ANNE ARUNDEL COUNTY PUBLIC SCHOOLS school district. Search GLENWOOD real estate on www.mbhrealty.com today.