Mary Beth Herrera

BEDS3
BATHS2 full 1 partial
SQUARE FEET1,320
MLS#WVBE2052816
STATUSACTIVE
PROPERTY TYPEResidential - Townhouse
SUBDIVISIONWHISPERING PINES
SCHOOLBERKELEY COUNTY SCHOOLS
Property Description
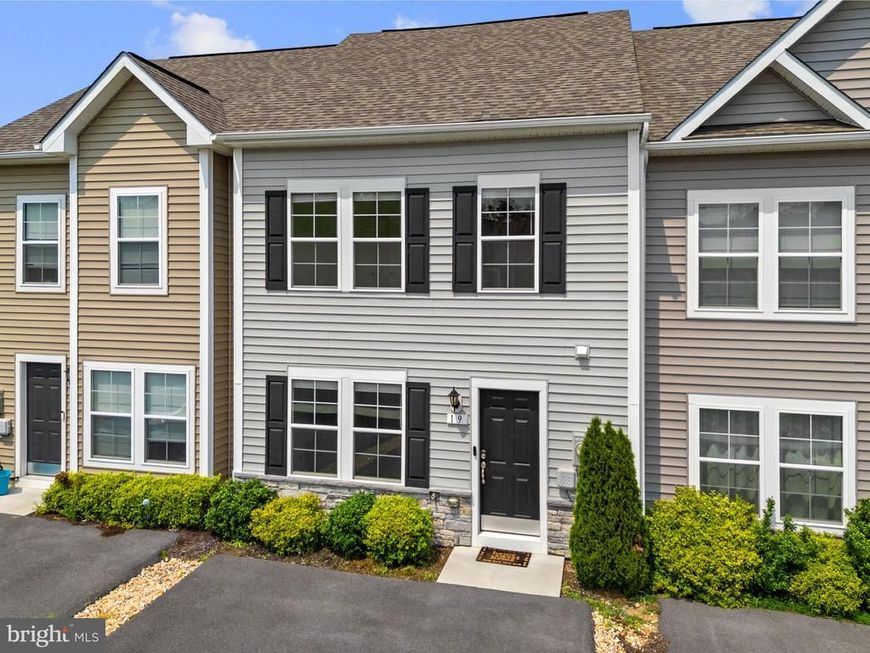
Beautifully appointed two level townhome in the Whispering Pines subdivision, nestled in a neighborhood with convenient access to shopping, dining, and everyday amenities. Filled with natural light, the thoughtfully designed open concept floor plan creates an inviting atmosphere for both comfortable living and effortless entertaining. The well equipped kitchen serves as the heart of the home, featuring granite countertops, stainless steel appliances, recessed lighting, generous cabinetry, and a seamless flow into the main living and dining areas. The upper level offers three spacious bedrooms and two full bathrooms, including a serene primary suite designed for relaxation. A stylish half bath on the main level adds convenience for guests. Combining a functional floor plan, abundant natural light, and an excellent location make this home an exceptional opportunity for comfortable, modern living.
Property Features
Property Type: Residential - Townhouse
Cooling: Central A/C
Fuel Type: Electric
Heating: Heat Pump(s)
Home Style: Colonial
Lot Size: 0.05 Acres
Roof Type: Architectural Shingle
Stories: 2.0
Taxes: $1,618
Year Built: 2022
Feature Descriptions
Additional Structures: Above Grade
Appliances: Dishwasher, Disposal, Microwave, Refrigerator, Stainless Steel Appliances
Exterior: Vinyl Siding
Exterior: Secure Storage
Flooring: Carpet, Luxury Vinyl Plank
HOA Fee: $150.00/Quarterly
Interior: Combination Kitchen/Dining, Dining Area, Family Room Off Kitchen, Floor Plan - Open, Kitchen - Eat-In, Pantry, Recessed Lighting, Walk-in Closet(s)
Lot Dimensions: 0.05 Acre(S)
Parking Features: Paved Driveway
Parking Notes: 2 Total Parking Spaces
Pet Restrictions: No Pet Restrictions
Sewer: Public Sewer
SQFT Above Finished: 1320
SQFT Total Finished: 1320
Structure Type: Interior Row/Townhouse
Total Garage/Parking Spaces: 2
Water: Public
Local Schools
School District: BERKELEY COUNTY SCHOOLS
Listed By / Shown By
Listed By
Agency Name: Real Broker, LLC
Agency Phone: 3048851915
Shown By
Agent Name: Mary Beth Herrera
Agent Phone: Cell: (301) 991-1471
Agency Title: Berkshire Hathaway HomeServices Homesale Realty

 First American
Estimate Your Payment
Estimated Payment
$ 764.14 per month $556.39 Principal & Interest $134.83 Property Tax $72.92 Homeowner's Insurance

 Corporate Office - 215 S Centerville Rd. Lancaster, PA 17603

19 Loblolly Drive | MLS# WVBE2052816
This townhouse located at 19 Loblolly Drive, Bunker Hill, WV 25413 is currently listed for sale with an asking price of $250,000. This property was built in 2022 and has 3 bedrooms and 2 full and 1 partial baths with 1320 sq. ft. Loblolly Drive is located in the WHISPERING PINES subdivision within the BERKELEY COUNTY SCHOOLS school district. Search WHISPERING PINES real estate on www.mbhrealty.com today.