Mary Beth Herrera

BEDS3
BATHS2 full 1 partial
SQUARE FEET1,376
MLS#MDHR2057516
STATUSACTIVE
PROPERTY TYPEResidential - Townhouse
SUBDIVISIONDURHAM MANOR
SCHOOLHARFORD COUNTY PUBLIC SCHOOLS
Property Description
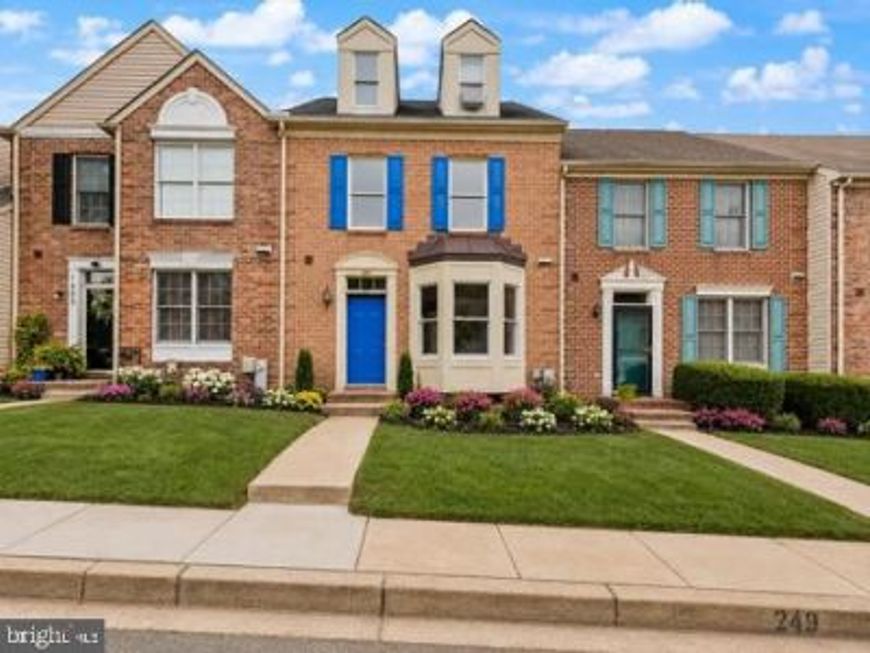
Don't miss this spacious townhouse offering something no other townhouse on the circle has - Third Level Living Area! This incredible bonus space offers endless possibilities and is perfect for an additional bedroom, home office, gaming room, media room, private reading area. The second level features three bedrooms, while the basement provides even more flexible living space with the potential for an additional bedroom, office. Step inside and enjoy fresh paint and brand-new flooring through the main and upper levels, giving the home a fresh, updated feel from the moment you walk in. Located in the sought-after Durham Manor neighborhood, this home stands out with its exceptional amount of living space and versatile floor plan. Whether you need extra bedrooms, work from home space, or extra room for entertaining, this property delivers.
Property Features
Property Type: Residential - Townhouse
Basement: Yes
Basement: Rough Bath Plumb
Cooling: Central A/C, Ceiling Fan(s)
Fuel Type: Natural Gas
Heating: Heat Pump(s)
Lot Size: 0.06 Acres
Stories: 3.5
Taxes: $2,780
Year Built: 1990
Feature Descriptions
Accessibility: Level Entry - Main
Additional Structures: Above Grade, Below Grade
Appliances: Dishwasher, Dryer, Microwave, Refrigerator, Stove, Washer, Water Heater
Exterior: Brick Front, Vinyl Siding
Exterior: Sidewalks
Fencing: Wood
HOA Fee: $197.00/Quarterly
Interior: Dining Area, Floor Plan - Traditional, Primary Bath(s)
Lot Dimensions: 0.06 Acre(S)
Pet Restrictions: No Pet Restrictions
Rooms: Living Room, Dining Room, Kitchen, Family Room, Laundry, Other, Bonus Room
Sewer: Public Sewer
SQFT Above Finished: 1376
SQFT Total Finished: 1376
Structure Type: Interior Row/Townhouse
Water: Public
Local Schools
School District: HARFORD COUNTY PUBLIC SCHOOLS
Listed By / Shown By
Listed By
Agency Name: Cummings & Co Realtors
Agency Phone: 4108230033
Shown By
Agent Name: Mary Beth Herrera
Agent Phone: Cell: (301) 991-1471
Agency Title: Berkshire Hathaway HomeServices Homesale Realty

 First American
Estimate Your Payment
Estimated Payment
$ 1,175.63 per month $834.59 Principal & Interest $231.67 Property Tax $109.38 Homeowner's Insurance

 Corporate Office - 215 S Centerville Rd. Lancaster, PA 17603
1853 Beth Bridge Circle | MLS# MDHR2057516
This townhouse located at 1853 Beth Bridge Circle, Forest Hill, MD 21050 is currently listed for sale with an asking price of $375,000. This property was built in 1990 and has 3 bedrooms and 2 full and 1 partial baths with 1376 sq. ft. Beth Bridge Circle is located in the DURHAM MANOR subdivision within the HARFORD COUNTY PUBLIC SCHOOLS school district. Search DURHAM MANOR real estate on www.mbhrealty.com today.