Mary Beth Herrera

BEDS4
BATHS2 full 1 partial
SQUARE FEET2,690
MLS#WVBE2055120
STATUSACTIVE
PROPERTY TYPEResidential - Single Family
SUBDIVISIONTHE VILLAGE OF WASHINGTON TRAIL
SCHOOLBERKELEY COUNTY SCHOOLS
Property Description
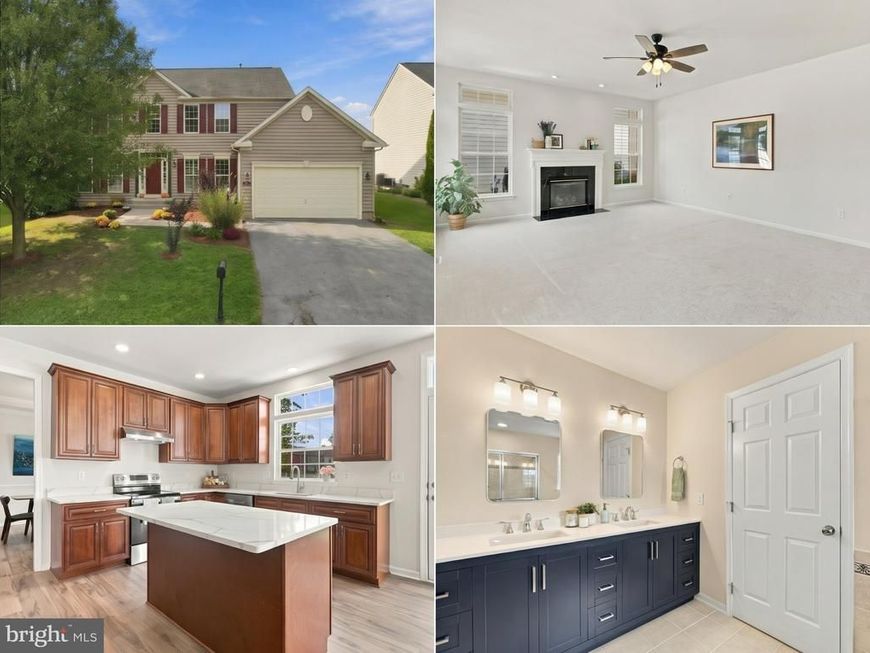
Welcome to 185 Richwood Hall Road, a spacious 4 bedroom, 2.5 bath home that has been beautifully renovated and feels like new! New LVP flooring and carpet, new kitchen, fresh paint, updated bathrooms, and much more. Backing to open space for extra privacy and great views out your kitchen window! Bright, open layout with plenty of room to spread out. The main level features a formal dining room and living room, an office (great for working from home!), and a large family room with a cozy gas fireplace. The kitchen includes a pantry, a large island, and stainless steel appliances. Upstairs, the expansive primary suite has an expansive walk in closet and attached bath with a double sink, soaking tub, and shower. The basement is full of potential, with walkup stairs to the backyard and rough-ins for a future bathroom. Use it for storage or finish it for even more living area! The backyard is fully fenced with a one-year-old vinyl privacy fence. Conveniently located near Route 9 for commuting, as well as the VA Medical Center and shopping in Martinsburg. Schedule your showing today!
Property Features
Property Type: Residential - Single Family
Basement: Yes
Basement: Full, Unfinished, Windows, Rough Bath Plumb, Walkout Stairs
Cooling: Central A/C, Ceiling Fan(s), Heat Pump(s)
Fireplaces: 1
Fuel Type: Natural Gas
Garage: 2
Heating: Heat Pump(s)
Home Style: Colonial
Lot Size: 0.17 Acres
Roof Type: Shingle
Stories: 3.0
Taxes: $2,220
Year Built: 2005
Feature Descriptions
Additional Structures: Above Grade, Below Grade
Community Amenities: Common Grounds, Jog/Walk Path
Exterior: Aluminum Siding
Fencing: Rear, Privacy, Vinyl
Fireplace: Fireplace - Glass Doors, Gas/Propane
Flooring: Carpet, Luxury Vinyl Plank
HOA Fee: $151.00/Quarterly
Interior: Carpet, Ceiling Fan(s), Dining Area, Family Room Off Kitchen, Floor Plan - Open, Formal/Separate Dining Room, Kitchen - Island, Primary Bath(s), Walk-in Closet(s), Bathroom - Soaking Tub, Bathroom - Tub Shower, Pantry
Lot: Rear Yard
Lot Dimensions: 0.17 Acre(S)
Parking Features: Paved Driveway
Parking Notes: 4 Total Parking Spaces
Sewer: Public Sewer
SQFT Above Finished: 2690
SQFT Total Finished: 2690
Structure Type: Detached
Total Garage/Parking Spaces: 4
Utilities: Under Ground
Water: Public
Local Schools
High School: MARTINSBURG
Middle School: MARTINSBURG SOUTH
Elementary School: BERKELEY HEIGHTS
School District: BERKELEY COUNTY SCHOOLS
Listed By / Shown By
Listed By
Agency Name: Corcoran McEnearney
Agency Phone: 3049185015
Shown By
Agent Name: Mary Beth Herrera
Agent Phone: Cell: (301) 991-1471
Agency Title: Berkshire Hathaway HomeServices Homesale Realty

 First American
Estimate Your Payment
Estimated Payment
$ 1,254.82 per month $945.87 Principal & Interest $185.00 Property Tax $123.96 Homeowner's Insurance

 Corporate Office - 215 S Centerville Rd. Lancaster, PA 17603

185 Richwood Hall Road | MLS# WVBE2055120
This single family home located at 185 Richwood Hall Road, Kearneysville, WV 25430 is currently listed for sale with an asking price of $425,000. This property was built in 2005 and has 4 bedrooms and 2 full and 1 partial baths with 2690 sq. ft. Richwood Hall Road is located in the THE VILLAGE OF WASHINGTON TRAIL subdivision within the BERKELEY COUNTY SCHOOLS school district. Search THE VILLAGE OF WASHINGTON TRAIL real estate on www.mbhrealty.com today.