Mary Beth Herrera

BEDS4
BATHS3 full 1 partial
SQUARE FEET2,648
MLS#MDCC2022738
STATUSCOMING SOON
PROPERTY TYPEResidential - Townhouse
SUBDIVISIONCHARLESTOWN CROSSING
SCHOOLCECIL COUNTY PUBLIC SCHOOLS
Property Description
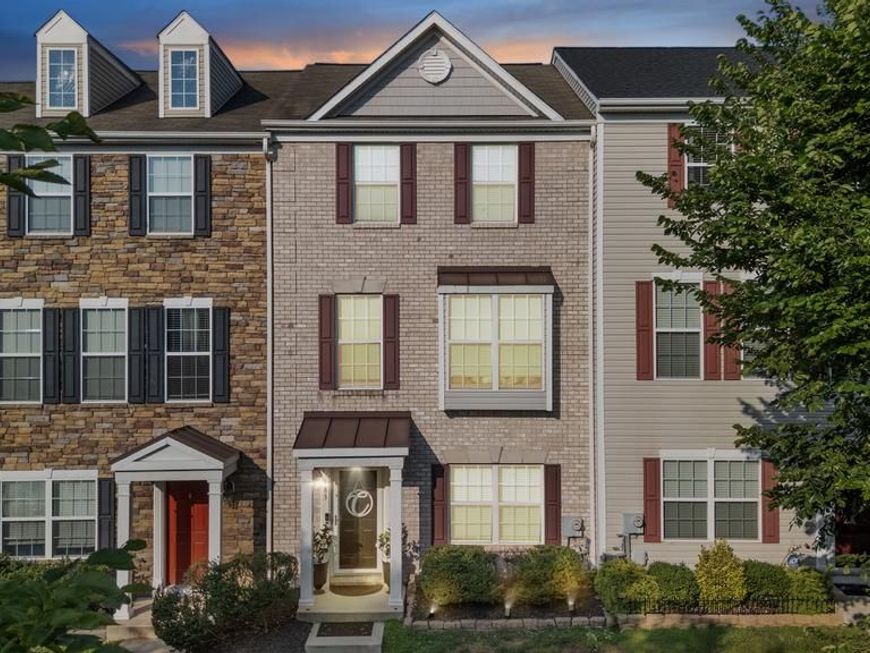
Welcome to 183 Hopewell Dr! A beautifully maintained and spacious home featuring new flooring throughout the main levels, and one of the larger floor plans in this section of the community. The bright, inviting layout is enhanced by a charming bay window, an expansive owner’s suite with a bump-out, and a large open kitchen with plenty of room for dining and entertaining. Just beyond the kitchen, the sunroom provides additional living space perfect for relaxing, hosting, or enjoying year-round. This home offers a welcoming community setting with convenient access to local shopping, amazing dining, recreation, major commuter routes, and so much more to offer! You don't want to miss this opportunity!
Property Features
Property Type: Residential - Townhouse
Basement: Yes
Basement: Rear Entrance, Fully Finished, Daylight, Partial, Walkout Level
Cooling: Central A/C, Ceiling Fan(s)
Fuel Type: Natural Gas, Electric
Garage: 2
Heating: Forced Air
Home Style: Traditional
Lot Size: 0.04 Acres
Stories: 3.0
Taxes: $2,830
Year Built: 2012
Feature Descriptions
Additional Structures: Above Grade, Below Grade
Appliances: Dishwasher, Disposal, Microwave, Oven/Range - Electric, Refrigerator, Icemaker, Dryer, Washer, Water Heater
Community Amenities: Common Grounds
Exterior: Brick, Vinyl Siding, Combination
Exterior: Other, Bump-outs
HOA Fee: $73.05/Monthly
Interior: Attic, Kitchen - Gourmet, Breakfast Area, Kitchen - Table Space, Chair Railings, Upgraded Countertops, Crown Moldings, Window Treatments, Primary Bath(s), Wood Floors
Lot Dimensions: 0.04 Acre(S)
Parking Features: Paved Driveway, Paved Parking, Private
Parking Notes: 2 Total Parking Spaces
Rooms: Living Room, Primary Bedroom, Bedroom 2,Bedroom 3,Bedroom 4,Kitchen, Foyer
Sewer: Public Sewer
SQFT Above Finished: 1768
SQFT Below Finished: 880
SQFT Total Finished: 2648
Structure Type: Interior Row/Townhouse
Total Garage/Parking Spaces: 2
Water: Public
Windows: Bay/Bow
Room Sizes
Living Room: 16 x 21 Level - Main
Bedroom 4: 11 x 13 Level - Lower 1
Kitchen: 19 x 22 Level - Main
Bedroom 3: 11 x 12 Level - Upper 1
Primary Bedroom: 13 x 15 Level - Upper 1
Bedroom 2: 9 x 11 Level - Upper 1
Local Schools
School District: CECIL COUNTY PUBLIC SCHOOLS
Listed By / Shown By
Listed By
Agency Name: Century 21 Harris Hawkins & Co.
Agency Phone: 4103211035
Shown By
Agent Name: Mary Beth Herrera
Agent Phone: Cell: (301) 991-1471
Agency Title: Berkshire Hathaway HomeServices Homesale Realty

 First American
Estimate Your Payment
Estimated Payment
$ 1,154.62 per month $812.33 Principal & Interest $235.83 Property Tax $106.46 Homeowner's Insurance

 Corporate Office - 215 S Centerville Rd. Lancaster, PA 17603
183 Hopewell Drive | MLS# MDCC2022738
This townhouse located at 183 Hopewell Drive , North East, MD 21901 is currently listed for sale with an asking price of $365,000. This property was built in 2012 and has 4 bedrooms and 3 full and 1 partial baths with 2648 sq. ft. Hopewell Drive is located in the CHARLESTOWN CROSSING subdivision within the CECIL COUNTY PUBLIC SCHOOLS school district. Search CHARLESTOWN CROSSING real estate on www.mbhrealty.com today.