Mary Beth Herrera

BEDS2
BATHS2 full
SQUARE FEET1,645
MLS#PALA2095378
STATUSPENDING
PROPERTY TYPEResidential - Single Family
SUBDIVISIONVILLAGE GRANDE
SCHOOLHEMPFIELD
Property Description
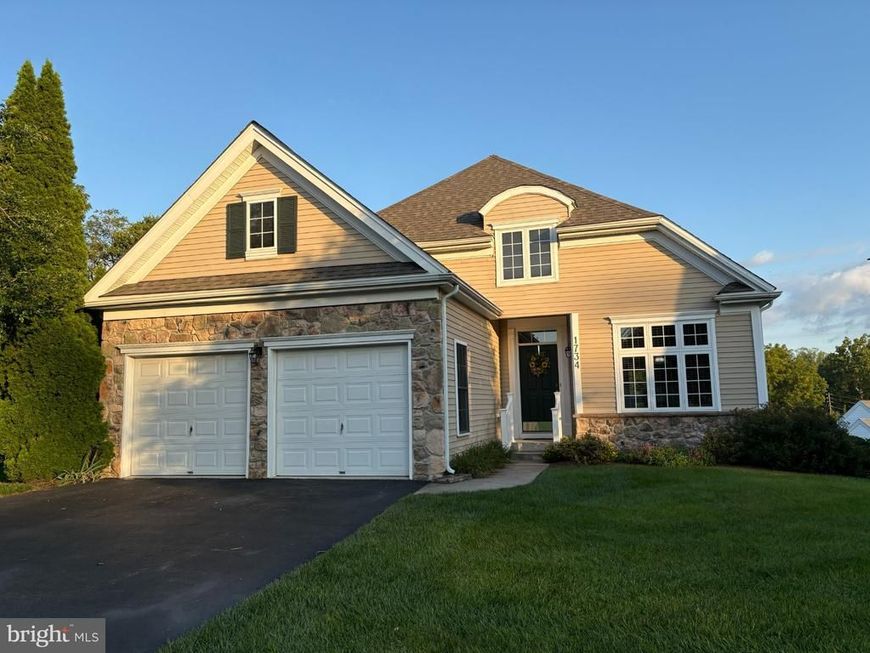
Built in 2005, this immaculate home features an open floor plan that invites natural light, showcasing beautiful pristine hardwood flooring. Step inside to discover a spacious family room off the kitchen, complete with a cozy gas fireplace, perfect for gatherings. The kitchen boasts energy-efficient new stainless steel appliances, including a built-in microwave, brand new (2026 Whirlpool energy star refrigerator and gas range) making meal prep a breeze. There is an enclosed sunroom located off of the dining room with steps to grade and a unique view of the open space and walking trail. The laundry room is located on the first floor as you come in from the two car garage with openers. The basement is full and unfinished with a an outside daylite entrance. This gives you plenty of space for future square footage or just lots of storage. The home has a brand new roof in 3/26 and a brand new HVAC in 10/31/25.The primary suite offers a luxurious soaking tub and tile walk-in shower, double bowl vanities and large walk in closet ensuring a serene retreat. Outside, enjoy the meticulously landscaped yard that adjoins open space and backs to trees, providing a peaceful backdrop. The community amenities are exceptional, featuring a swimming pool, tennis courts, and walking paths, clubhouse with library, party rooms, fitness area, firepit and grill area, and bocci ball, fostering an active lifestyle. With an association fee that covers lawn & snow care and yard maintenance, enables you to enjoy all of the clubhouse amenities so you can spend more time enjoying the local community. Located in a vibrant neighborhood, residents benefit from nearby parks, mall, recreational facilities, and convenient access to public services, minutes from Lancaster Health Campus and Penn State hospital. This home is not just a residence; it's a gateway to a fulfilling lifestyle in a welcoming community. Experience the warmth and comfort of Village Grande, where every day feels like a retreat. Schedule your personal showing today! This will not last long.
Property Features
Property Type: Residential - Single Family
Basement: Yes
Basement: Daylight, Full, Outside Entrance, Poured Concrete, Walkout Level, Sump Pump, Rear Entrance, Full
Cooling: Central A/C
Fireplaces: 1
Fuel Type: Natural Gas
Garage: 2
Heating: Forced Air
Home Style: Contemporary, Traditional
Lot Size: 0.17 Acres
Roof Type: Architectural Shingle
Stories: 1.0
Taxes: $6,644
Year Built: 2005
Feature Descriptions
Accessibility: 2+ Access Exits, Doors - Lever Handle(s), Level Entry - Main, Low Pile Carpeting, No Stairs
Additional Structures: Above Grade, Below Grade
Appliances: Built-In Microwave, Built-In Range, Dishwasher, Disposal, Dryer, Dryer - Gas, Energy Efficient Appliances, ENERGY STAR Clothes Washer, Exhaust Fan, ENERGY STAR Refrigerator, Microwave, Oven - Self Cleaning, Oven/Range - Gas, Refrigerator, Stainless Steel Appliances, Washer, Water Heater
Community Amenities: Common Grounds, Community Center, Jog/Walk Path, Pool - Outdoor, Swimming Pool, Tennis Courts
Electric: 150 Amps, Circuit Breakers
Exterior: Stick Built, Stone, Vinyl Siding
Exterior: Extensive Hardscape, Exterior Lighting, Sidewalks, Tennis Court(s)
Fireplace: Gas/Propane, Heatilator
Flooring: Carpet, Hardwood, Wood
HOA Fee: $252.00/Monthly
Interior: Attic, Bathroom - Soaking Tub, Bathroom - Stall Shower, Bathroom - Walk-In Shower, Carpet, Ceiling Fan(s), Combination Dining/Living, Crown Moldings, Entry Level Bedroom, Family Room Off Kitchen, Floor Plan - Open, Formal/Separate Dining Room, Kitchen - Table Space, Kitchen - Country, Primary Bath(s), Recessed Lighting, Walk-in Closet(s), Window Treatments, Wood Floors
Location: Middle Of Block
Lot: Adjoins - Open Space, Backs to Trees, Cleared, Front Yard, Landscaping, Rear Yard, Road Frontage, SideYard(s), Year Round Access
Lot Dimensions: 0.17 Acre(S)
Municipality: EAST HEMPFIELD TWP
Number of Rooms: 7
Parking Features: Asphalt Driveway, Paved Driveway
Parking Notes: 4 Total Parking Spaces
Pet Restrictions: Cats OK, Dogs OK
Sewer: Public Sewer
Special View Info: Garden/Lawn, Street, Trees/Woods
SQFT Above Finished: 1645
SQFT Total Finished: 1645
Structure Type: Detached
Total Garage/Parking Spaces: 4
Utilities: Cable TV Available, Electric Available, Natural Gas Available, Phone Available, Sewer Available, Under Ground, Water Available
Water: Public
Windows: Double Hung, Screens, Sliding, Vinyl Clad
Local Schools
High School: HEMPFIELD
Middle School: HEMPFIELD
School District: HEMPFIELD
Listed By / Shown By
Listed By
Agency Name: RE/MAX SmartHub Realty
Agency Phone: 7172084444
Shown By
Agent Name: Mary Beth Herrera
Agent Phone: Cell: (301) 991-1471
Agency Title: Berkshire Hathaway HomeServices Homesale Realty

 First American
Estimate Your Payment
Estimated Payment
$ 1,749.35 per month $1,057.14 Principal & Interest $553.67 Property Tax $138.54 Homeowner's Insurance

 Corporate Office - 215 S Centerville Rd. Lancaster, PA 17603
1734 Saffin Circle | MLS# PALA2095378
This single family home located at 1734 Saffin Circle, Lancaster, PA 17601 is currently listed for sale with an asking price of $475,000. This property was built in 2005 and has 2 bedrooms and 2 full baths with 1645 sq. ft. Saffin Circle is located in the VILLAGE GRANDE subdivision within the HEMPFIELD school district. Search VILLAGE GRANDE real estate on www.mbhrealty.com today.