Mary Beth Herrera

BEDS3
BATHS3 full
SQUARE FEET2,346
MLS#MDAA2136192
STATUSACTIVE
PROPERTY TYPEResidential - Townhouse
SUBDIVISIONTHE RIDGES
SCHOOLANNE ARUNDEL COUNTY PUBLIC SCHOOLS
Property Description
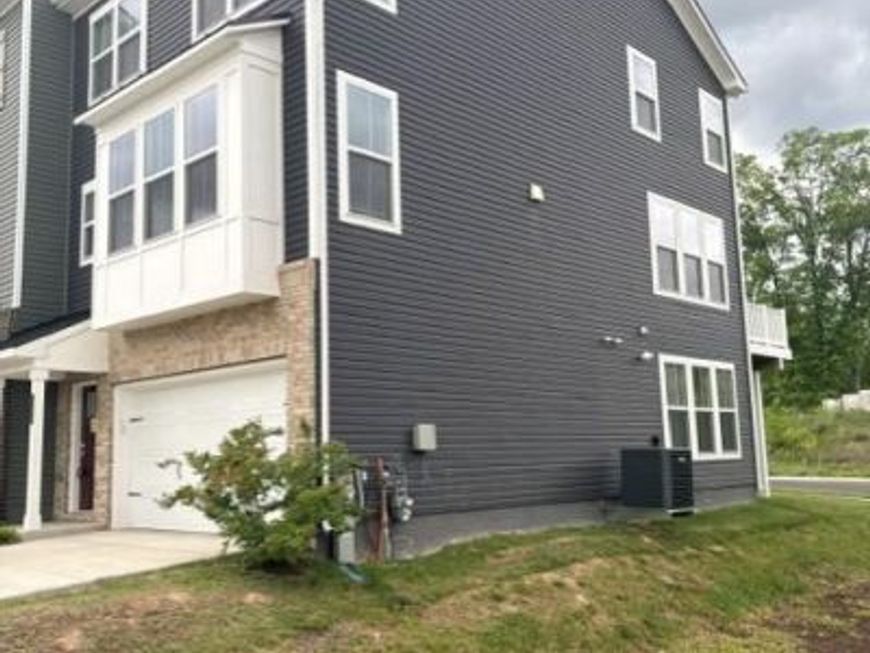
"Price Improved and Repositioned" BETTER THAN NEW CONSTRUCTION - MOVE-IN READY CORNER UNIT WITH SELLER HELP AVAILABLE! Skip the builder wait and move right into this nearly new corner-unit townhome in one of Hanover's most convenient locations. Built in 2023 and offering over 2,300 square feet, this home delivers modern design, immediate occupancy, and excellent value. The open-concept main level features abundant natural light, a spacious kitchen with a center island, generous living and dining areas, and access to a private deck perfect for relaxing or entertaining. The owner's suite offers a walk-in closet and spa-inspired bathroom, while additional bedrooms provide space for family, guests, or a home office. The finished lower level creates flexible living space ideal for recreation, fitness, or remote work. Located minutes from Fort Meade, NSA, Arundel Mills, BWI Airport, and major commuter routes, this home combines convenience, space, and lifestyle. Seller assistance is available, making this an exceptional opportunity for today's buyer.
Property Features
Property Type: Residential - Townhouse
Fuel Type: Natural Gas
Garage: 1
Heating: Heat Pump(s)
Home Style: Traditional
Lot Size: 0.04 Acres
Roof Type: Shingle, Architectural Shingle
Stories: 3.0
Taxes: $6,035
Year Built: 2023
Feature Descriptions
Additional Structures: Above Grade, Below Grade
Appliances: Built-In Microwave, Dishwasher, Disposal, Dryer, Oven/Range - Gas, Oven - Single, Refrigerator, Stainless Steel Appliances, Washer, Water Heater
Community Amenities: Tot Lots/Playground, Common Grounds
Exterior: Brick
Exterior: Other, Sidewalks
Flooring: Hardwood, Wall to Wall Carpeting, Luxury Vinyl Plank, Partially Carpeted
HOA Fee: $95.00/Monthly
Interior: Bathroom - Stall Shower, Bathroom - Tub Shower, Breakfast Area, Carpet, Combination Dining/Living, Combination Kitchen/Dining, Combination Kitchen/Living, Floor Plan - Open, Kitchen - Eat-In, Kitchen - Island, Primary Bath(s), Recessed Lighting, Upgraded Countertops, Walk-in Closet(s), Window Treatments
Location: Corner Lot/Unit
Lot: Corner
Lot Dimensions: 0.04 Acre(S)
Number of Rooms: 6
Parking Notes: 1 Total Parking Spaces
Pet Restrictions: No Pet Restrictions
Rooms: Dining Room, Kitchen, Family Room, Laundry, Recreation Room, Bathroom 1
Sewer: Public Sewer
Special View Info: Trees/Woods, Other
SQFT Above Finished: 2346
SQFT Total Finished: 2346
Structure Type: End of Row/Townhouse
Total Garage/Parking Spaces: 1
Water: Public
Local Schools
School District: ANNE ARUNDEL COUNTY PUBLIC SCHOOLS
Listed By / Shown By
Listed By
Agency Name: Coldwell Banker Realty
Agency Phone: 4107210103
Shown By
Agent Name: Mary Beth Herrera
Agent Phone: Cell: (301) 991-1471
Agency Title: Berkshire Hathaway HomeServices Homesale Realty

 First American
Estimate Your Payment
Estimated Payment
$ 1,887.14 per month $1,223.84 Principal & Interest $502.92 Property Tax $160.39 Homeowner's Insurance

 Corporate Office - 215 S Centerville Rd. Lancaster, PA 17603
1646 Aster Lane | MLS# MDAA2136192
This townhouse located at 1646 Aster Lane, Hanover, MD 21076 is currently listed for sale with an asking price of $549,900. This property was built in 2023 and has 3 bedrooms and 3 full baths with 2346 sq. ft. Aster Lane is located in the THE RIDGES subdivision within the ANNE ARUNDEL COUNTY PUBLIC SCHOOLS school district. Search THE RIDGES real estate on www.mbhrealty.com today.