Mary Beth Herrera

BEDS4
BATHS2 full
SQUARE FEET1,766
MLS#MDBA2227228
STATUSCOMING SOON
PROPERTY TYPEResidential - Townhouse
SUBDIVISIONLOCH RAVEN
SCHOOLBALTIMORE CITY PUBLIC SCHOOLS
Property Description
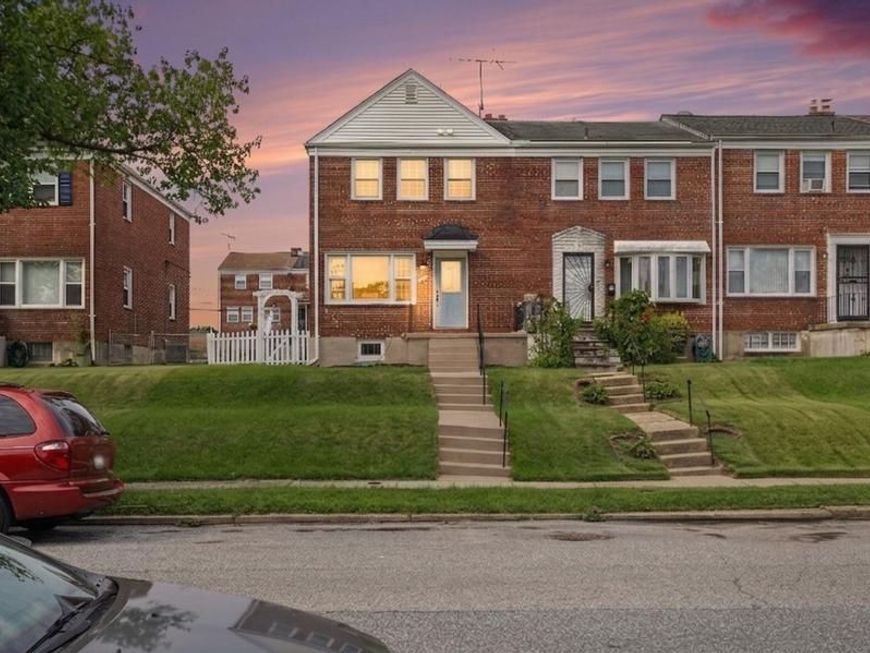
Rarely does an end-of-row home offer this combination of thoughtful design, quality craftsmanship, and everyday functionality. Renovated with the homeowner in mind, no effort was spared in creating a home that feels both elevated and practical. Mid-century modern-inspired finishes and carefully selected materials create an elevated aesthetic throughout. Behind the walls, a new electrical panel, wiring and completely updated plumbing provide piece of mind. The architectural composite deck is built for effortless outdoor living and lasting quality. Step inside to a bright, inviting living space intentionally designed to capture the abundant natural light from the south-facing windows. Warm, neutral-toned LVP flooring flows seamlessly throughout the home, creating a sophisticated and cohesive backdrop while offering exceptional durability for everyday living. At the heart of the home is the striking open-concept kitchen, where refined finishes meet functionality. A quartz bar-style island anchors the space, complemented by soft-white cabinetry, elegant Amerock gold hardware, a sea-green tile backsplash, generous storage, and a large gas range and refrigerator. Thoughtfully designed for both cooking and entertaining, the kitchen flows naturally into the living and outdoor spaces. Just beyond the kitchen, step onto your private Trex deck and rear yard—an inviting extension of the home for grilling, dining, and entertaining outdoors. Two new concrete pads add even more versatility, including coveted off-street parking with convenient access directly into the kitchen. Upstairs, you’ll find three comfortable bedrooms and a sophisticated full bathroom featuring slate tile, a bathtub, and refined gold and black accents. One of the home’s most distinctive conveniences is the built-in upper-level laundry suite, thoughtfully located alongside the bedrooms to simplify your daily routine. The fully finished lower level offers substantial additional living space with room for an oversized TV, lounge, or recreation area. A fourth bedroom and second full bathroom featuring luxurious tilework create a private and versatile retreat—ideal for overnight guests, a home office, or additional living space. Enjoy a quiet residential setting while remaining conveniently connected to Baltimore. Local universities, hospitals, Downtown Baltimore, and major employment centers are all within easy reach, with quick access to I-95 and I-895. Thoughtfully designed, extensively renovated, and truly move-in ready, this is not your typical renovation. Every space was created to bring together elevated design, lasting quality, and the functionality of everyday living.
Property Features
Property Type: Residential - Townhouse
Basement: Yes
Basement: Fully Finished, Improved, Interior Access, Outside Entrance, Rear Entrance
Cooling: Central A/C
Fuel Type: Natural Gas
Heating: Forced Air
Home Style: Side-by-Side
Lot Size: 0.09 Acres
Roof Type: Asbestos Shingle
Stories: 2.0
Taxes: $3,594
Year Built: 1951
Feature Descriptions
Additional Structures: Above Grade, Below Grade
Appliances: Dryer - Front Loading, Dryer - Electric, Built-In Microwave, Built-In Range, Dishwasher, Disposal, Oven - Single
Electric: 100 Amp Service
Exterior: Brick
Fencing: Chain Link
Flooring: Luxury Vinyl Plank
Interior: Attic, Upgraded Countertops, Kitchen - Island, Combination Kitchen/Dining
Lot Dimensions: 0.09 Acre(S)
Number of Rooms: 10
Pet Restrictions: No Pet Restrictions
Rooms: Living Room, Dining Room, Kitchen, Family Room
Sewer: Public Sewer
SQFT Above Finished: 1216
SQFT Below Finished: 550
SQFT Total Finished: 1766
Structure Type: End of Row/Townhouse
Water: Public
Windows: Casement, Double Hung
Local Schools
High School: REGINALD L. LEWIS
Middle School: STADIUM SCHOOL
Elementary School: YORKWOOD
School District: BALTIMORE CITY PUBLIC SCHOOLS
Listed By / Shown By
Listed By
Agency Name: Berkshire Hathaway HomeServices Homesale Realty

Shown By
Agent Name: Mary Beth Herrera
Agent Phone: Cell: (301) 991-1471
 First American
Estimate Your Payment
Estimated Payment
$ 1,054.42 per month $667.45 Principal & Interest $299.50 Property Tax $87.47 Homeowner's Insurance

 Corporate Office - 215 S Centerville Rd. Lancaster, PA 17603
1635 Walterswood Road | MLS# MDBA2227228
This townhouse located at 1635 Walterswood Road , Baltimore, MD 21239 is currently listed for sale by Berkshire Hathaway HomeServices Homesale Realty, with an asking price of $299,900. This property was built in 1951 and has 4 bedrooms and 2 full baths with 1766 sq. ft. Walterswood Road is located in the LOCH RAVEN subdivision within the BALTIMORE CITY PUBLIC SCHOOLS school district. Search LOCH RAVEN real estate on www.mbhrealty.com today.