Mary Beth Herrera

BEDS3
BATHS2 full
SQUARE FEET1,620
MLS#PAMC2187700
STATUSACTIVE
PROPERTY TYPEResidential - Single Family
SUBDIVISIONGLENSIDE
SCHOOLABINGTON
Property Description
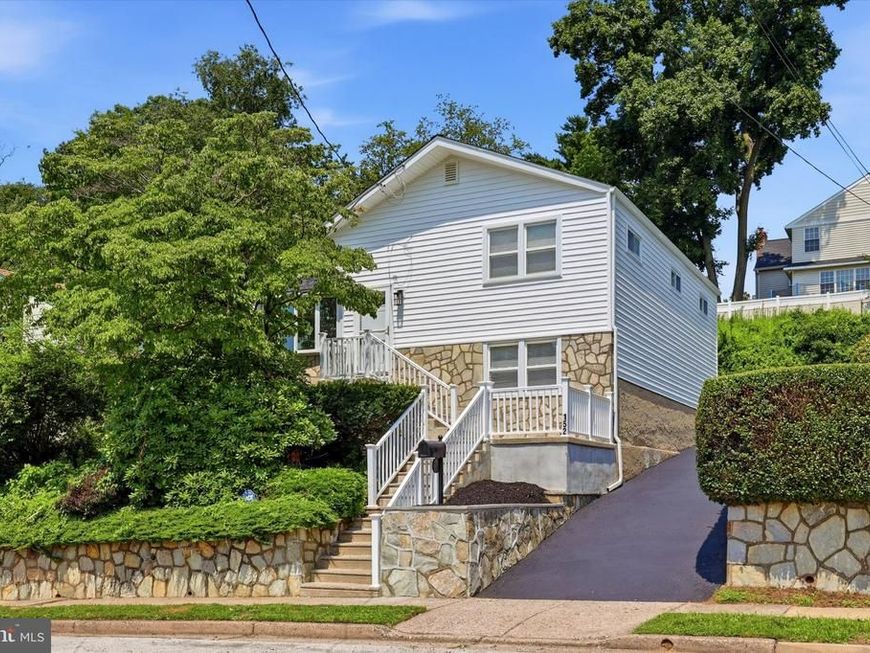
***Special Financing Available: This home may qualify for a FREE 1% interest rate reduction for the first year at zero cost to the buyer or seller when financing with Movement Mortgage (Mark Angelone). *** Welcome to this beautifully renovated split-level home in the highly sought-after Abington School District, where modern updates and an unbeatable location come together perfectly. Completely renovated from top to bottom, this move-in-ready home offers stylish finishes and a thoughtfully designed layout with multiple living and entertaining spaces to fit every lifestyle. The heart of the home is the stunning kitchen, featuring quartz countertops, stainless steel appliances, and plenty of space for cooking, gathering, and everyday living. Whether you're hosting friends, celebrating holidays, or enjoying a quiet evening at home, the flexible floor plan provides room for everyone. Step outside and enjoy a neighborhood that's as inviting as the home itself. Within walking distance you'll find Penbryn Pool, parks, athletic fields, restaurants, bars, an ice cream shop, the train station, Keswick Village, and so much more. With convenience, community, and recreation just moments from your door, you'll love everything this location has to offer. Simply move right in, unpack, and start enjoying your new home!
Property Features
Property Type: Residential - Single Family
Basement: Yes
Basement: Daylight, Full, Heated, Interior Access, Outside Entrance, Partially Finished, Poured Concrete
Cooling: Central A/C
Fuel Type: Natural Gas
Heating: Central
Home Style: Split Level
Lot Size: 0.14 Acres
Roof Type: Asphalt, Fiberglass, Shingle
Stories: 2.0
Taxes: $5,689
Year Built: 1960
Feature Descriptions
Additional Structures: Above Grade
Exterior: Frame
Exterior: Awning(s), Exterior Lighting, Gutter System, Sidewalks
Flooring: Carpet, Hardwood, Other
Interior: Ceiling Fan(s), Combination Dining/Living, Dining Area
Lot Dimensions: 0.14 Acre(S)
Municipality: ABINGTON TWP
Parking Features: Paved Driveway, Private
Sewer: Public Sewer
SQFT Above Finished: 1620
SQFT Total Finished: 1620
Structure Type: Detached
Water: Public
Windows: Bay/Bow
Local Schools
School District: ABINGTON
Listed By / Shown By
Listed By
Agency Name: Coldwell Banker Realty
Agency Phone: 6108289558
Shown By
Agent Name: Mary Beth Herrera
Agent Phone: Cell: (301) 991-1471
Agency Title: Berkshire Hathaway HomeServices Homesale Realty

 First American
Estimate Your Payment
Estimated Payment
$ 1,730.18 per month $1,110.56 Principal & Interest $474.08 Property Tax $145.54 Homeowner's Insurance

 Corporate Office - 215 S Centerville Rd. Lancaster, PA 17603
152 Egerton Avenue | MLS# PAMC2187700
This single family home located at 152 Egerton Avenue, Glenside, PA 19038 is currently listed for sale with an asking price of $499,000. This property was built in 1960 and has 3 bedrooms and 2 full baths with 1620 sq. ft. Egerton Avenue is located in the GLENSIDE subdivision within the ABINGTON school district. Search GLENSIDE real estate on www.mbhrealty.com today.