Mary Beth Herrera

BEDS3
BATHS2 full 1 partial
SQUARE FEET2,030
MLS#PABK2079270
STATUSACTIVE
PROPERTY TYPEResidential - Single Family
SCHOOLKUTZTOWN AREA
Property Description
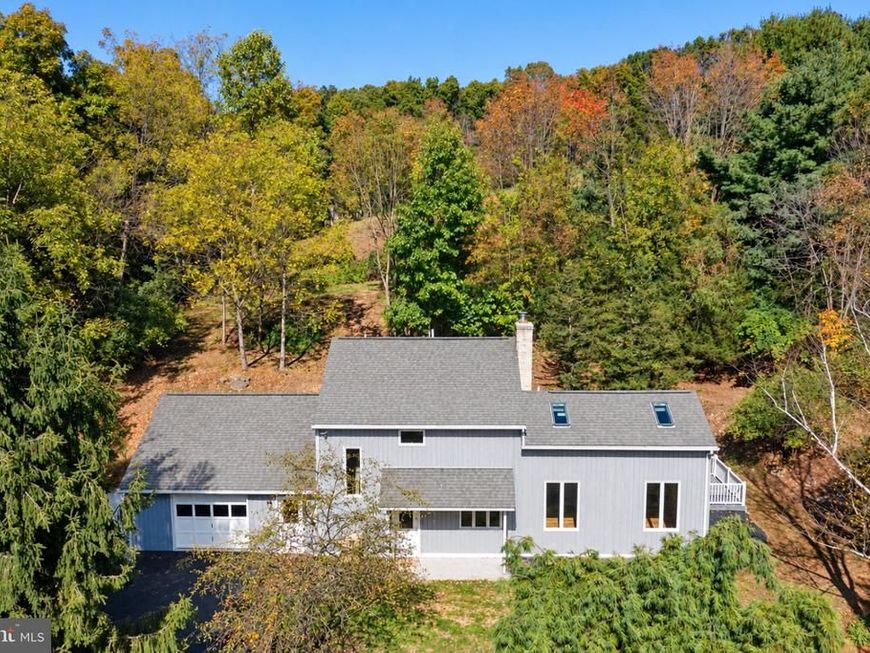
Completely remodeled and tucked away in a private, peaceful setting surrounded by trees and farmland! This beautiful 3-bedroom, 2.5-bath contemporary home offers a luxurious blend of modern updates and comfortable living. The open-concept floor plan features luxury plank flooring throughout and a stunning floor-to-ceiling fireplace that creates a dramatic focal point in the main living area. The spacious kitchen is designed for both everyday living and entertaining, with a large peninsula and plenty of workspace. The first-floor primary suite offers its own bath and a deck overlooking the serene, secluded surroundings—perfect for enjoying your morning coffee or unwinding at the end of the day. Outside, you'll appreciate the peaceful setting, oversized garage with workshop providing excellent convenience and storage. Large brick patio is a great place for grilling and outdoor entertainment. If privacy, modern finishes, and a tranquil country setting are what you're looking for, this completely remodeled home is a must-see!
Property Features
Property Type: Residential - Single Family
Cooling: Central A/C
Fireplaces: 1
Fuel Type: Electric
Garage: 1
Heating: Forced Air, Heat Pump - Electric BackUp
Home Style: Contemporary
Lot Size: 2.06 Acres
Roof Type: Architectural Shingle
Stories: 2.0
Taxes: $5,700
Year Built: 1985
Feature Descriptions
Accessibility: Level Entry - Main
Additional Structures: Above Grade
Appliances: Dishwasher, Microwave, Oven/Range - Electric
Electric: 200+ Amp Service
Exterior: Wood Siding
Fireplace: Brick
Flooring: Luxury Vinyl Plank
Interior: Bathroom - Walk-In Shower, Dining Area, Kitchen - Island, Recessed Lighting, Upgraded Countertops
Lot Dimensions: 2.06 Acre(S)
Municipality: MAXATAWNY TWP
Parking Notes: 6 Total Parking Spaces
Rooms: Living Room, Dining Room, Primary Bedroom, Bedroom 2,Bedroom 3,Kitchen, Primary Bathroom, Full Bath, Half Bath
Sewer: On Site Septic
SQFT Above Finished: 2030
SQFT Total Finished: 2030
Structure Type: Detached
Total Garage/Parking Spaces: 6
Water: Well
Room Sizes
Living Room: 21 x 14 Level - Main
Dining Room: 23 x 14 Level - Main
Kitchen: 15 x 13 Level - Main
Primary Bedroom: 19 x 10 Level - Main
Primary Bathroom: 11 x 7 Level - Main
Half Bath: 7 x 9 Level - Main
Bedroom 2: 11 x 13 Level - Upper 1
Bedroom 3: 11 x 13 Level - Upper 1
Full Bath: 7 x 9 Level - Upper 1
Local Schools
School District: KUTZTOWN AREA
Listed By / Shown By
Listed By
Agency Name: Century 21 Gold
Agency Phone: 6107792500
Shown By
Agent Name: Mary Beth Herrera
Agent Phone: Cell: (301) 991-1471
Agency Title: Berkshire Hathaway HomeServices Homesale Realty

 First American
Estimate Your Payment
Estimated Payment
$ 1,670.43 per month $1,056.92 Principal & Interest $475.00 Property Tax $138.51 Homeowner's Insurance

 Corporate Office - 215 S Centerville Rd. Lancaster, PA 17603
15 Siegfriedale Road | MLS# PABK2079270
This single family home located at 15 Siegfriedale Road, Kutztown, PA 19530 is currently listed for sale with an asking price of $474,900. This property was built in 1985 and has 3 bedrooms and 2 full and 1 partial baths with 2030 sq. ft. Siegfriedale Road is located within the KUTZTOWN AREA school district. Search Kutztown real estate on www.mbhrealty.com today.