Mary Beth Herrera

BEDS3
BATHS2 full
SQUARE FEET1,192
MLS#PALA2093826
STATUSACTIVE
PROPERTY TYPEResidential - Single Family
SUBDIVISIONMUDDY CREEK VILLAGE
SCHOOLCOCALICO
Property Description
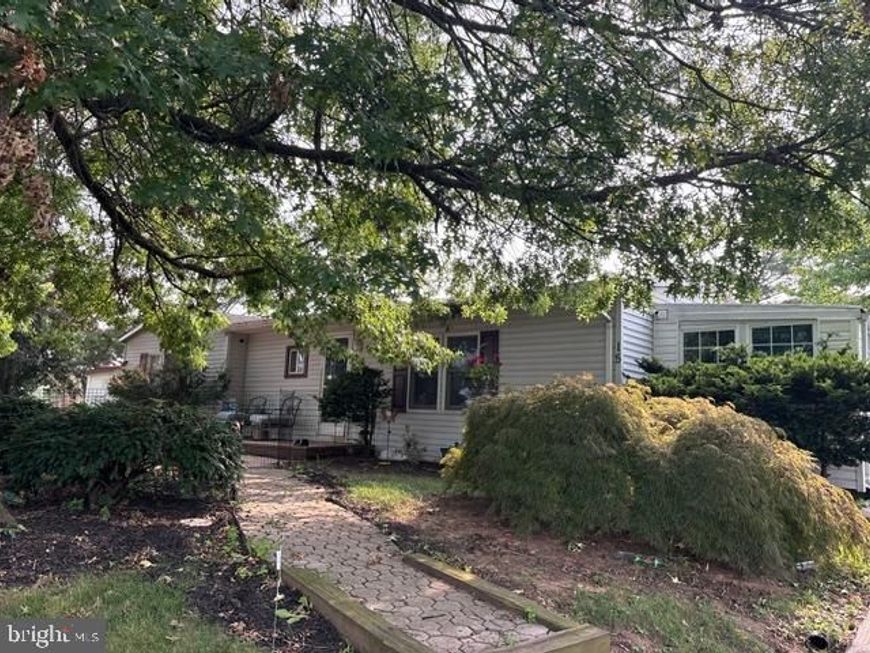
Why rent when you can own this home and make it your creation?? One story home in a convenient location to many major highways and off of the busy traffic areas. 3 nice sized bedrooms, 2 full bath, LARGE LR,DR, Kitchen open floor plan. There is a bonus room, enclosed porch/sunroom,.....no heat,.... for 3 seasons. Nice lot with off street parking, shed and can be your ideal starter or size down home! Seller reuires 24 hour notice to remove dogs and they are actively looking for a next home. May need time after settlement to move or a short term rent back. Call to schedule your showing today!
Property Features
Property Type: Residential - Single Family
Cooling: Central A/C
Fuel Type: Oil
Heating: Baseboard - Hot Water
Home Style: Raised Ranch/Rambler
Lot Size: 0.18 Acres
Roof Type: Composite
Stories: 1.0
Taxes: $2,513
Year Built: 1986
Feature Descriptions
Accessibility: 2+ Access Exits
Additional Structures: Above Grade
Appliances: Oven/Range - Electric, Range Hood, Dishwasher
Exterior: Modular/Manufactured
Exterior: Outbuilding(s)
Interior: Combination Kitchen/Dining, Combination Kitchen/Living, Floor Plan - Open, Entry Level Bedroom, Breakfast Area, Dining Area
Lot Dimensions: 0.18 Acre(S)
Municipality: EAST COCALICO TWP
Parking Notes: 3 Total Parking Spaces
Rooms: Living Room, Dining Room, Bedroom 2,Bedroom 3,Kitchen, Bedroom 1,Sun/Florida Room, Bathroom 1,Bathroom 2
Sewer: Public Sewer
SQFT Above Finished: 1192
SQFT Total Finished: 1192
Structure Type: Detached
Total Garage/Parking Spaces: 3
Water: Public
Room Sizes
Living Room: 22 x 15 Level - Main
Kitchen: 19 x 10 Level - Main
Bedroom 1: 13 x 16 Level - Main
Bedroom 2: 10 x 13 Level - Main
Bedroom 3: 11 x 9 Level - Main
Local Schools
School District: COCALICO
Listed By / Shown By
Listed By
Agency Name: Keller Williams Elite
Agency Phone: 7175532500
Shown By
Agent Name: Mary Beth Herrera
Agent Phone: Cell: (301) 991-1471
Agency Title: Berkshire Hathaway HomeServices Homesale Realty

 First American
Estimate Your Payment
Estimated Payment
$ 825.89 per month $545.04 Principal & Interest $209.42 Property Tax $71.43 Homeowner's Insurance

 Corporate Office - 215 S Centerville Rd. Lancaster, PA 17603
15 Bill Drive | MLS# PALA2093826
This single family home located at 15 Bill Drive, Denver, PA 17517 is currently listed for sale with an asking price of $244,900. This property was built in 1986 and has 3 bedrooms and 2 full baths with 1192 sq. ft. Bill Drive is located in the MUDDY CREEK VILLAGE subdivision within the COCALICO school district. Search MUDDY CREEK VILLAGE real estate on www.mbhrealty.com today.