Mary Beth Herrera

BEDS3
BATHS2 full 2 partial
SQUARE FEET1,694
MLS#MDMC2251284
STATUSACTIVE
PROPERTY TYPEResidential - Townhouse
SUBDIVISIONLONGMEAD
SCHOOLMONTGOMERY COUNTY PUBLIC SCHOOLS
Property Description
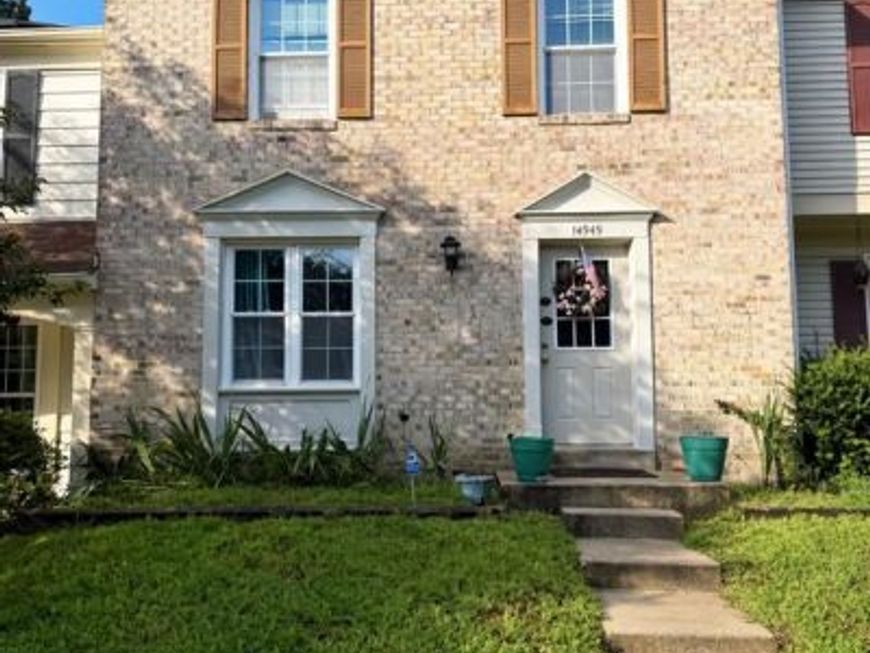
Serene Wooded Setting & Endless Potential in Longmead Crossing! Backing directly to lush, quiet trees and open common grounds, this 3-level brick-front townhome features great bones and a prime Silver Spring location. Inside, you'll find a highly functional floor plan boasting a sunlit main living area, a dedicated dining space, an owner's suite with a private bath, and a finished walkout basement leading to a fully fenced yard with a patio. Unbeatable proximity to the Glenmont Metro, ICC (Rt 200), local dining, and community pools and tennis courts. Just needs some TLC and modern updates to make it your dream retreat! Property sold As-Is—a prime opportunity for Cash, Conventional, or FHA 203(k) renovation loans.
Property Features
Property Type: Residential - Townhouse
Basement: Yes
Fuel Type: Electric
Heating: Central
Home Style: Colonial
Lot Size: 0.04 Acres
Roof Type: Shingle
Stories: 2.5
Taxes: $4,825
Year Built: 1987
Feature Descriptions
Additional Structures: Above Grade, Below Grade
Appliances: Dishwasher, Disposal, Dryer - Electric, Refrigerator, Stainless Steel Appliances, Washer, Exhaust Fan, Oven/Range - Electric
Community Amenities: Tennis Courts, Swimming Pool, Tot Lots/Playground
Exterior: Brick, Vinyl Siding
Flooring: Laminated, Carpet, Ceramic Tile
HOA Fee: $89.00/Monthly
Lot Dimensions: 0.04 Acre(S)
Sewer: Public Sewer
SQFT Above Finished: 1232
SQFT Below Finished: 462
SQFT Total Finished: 1694
Structure Type: Interior Row/Townhouse
Water: Public
Windows: Double Pane, Energy Efficient, Bay/Bow, Replacement, Screens, Vinyl Clad
Local Schools
High School: JAMES HUBERT BLAKE
School District: MONTGOMERY COUNTY PUBLIC SCHOOLS
Listed By / Shown By
Listed By
Agency Name: RE/MAX Realty Group
Agency Phone: 3012587757
Shown By
Agent Name: Mary Beth Herrera
Agent Phone: Cell: (301) 991-1471
Agency Title: Berkshire Hathaway HomeServices Homesale Realty

 First American
Estimate Your Payment
Estimated Payment
$ 1,534.84 per month $1,001.50 Principal & Interest $402.08 Property Tax $131.25 Homeowner's Insurance

 Corporate Office - 215 S Centerville Rd. Lancaster, PA 17603
14949 Carriage Square Drive | MLS# MDMC2251284
This townhouse located at 14949 Carriage Square Drive, Silver Spring, MD 20906 is currently listed for sale with an asking price of $450,000. This property was built in 1987 and has 3 bedrooms and 2 full and 2 partial baths with 1694 sq. ft. Carriage Square Drive is located in the LONGMEAD subdivision within the MONTGOMERY COUNTY PUBLIC SCHOOLS school district. Search LONGMEAD real estate on www.mbhrealty.com today.