Mary Beth Herrera

BEDS3
BATHS2 full
SQUARE FEET1,288
MLS#MDCH2058448
STATUSCOMING SOON
PROPERTY TYPEResidential - Single Family
SUBDIVISIONCOBB ISLAND
SCHOOLCHARLES COUNTY PUBLIC SCHOOLS
Property Description
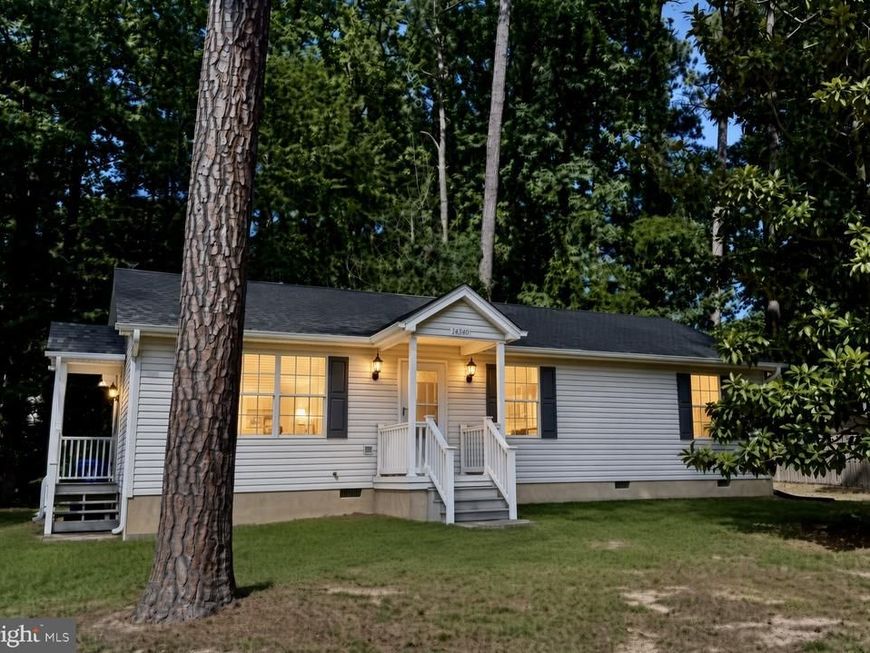
Photos and 3D coming! Enjoy easy one-level living in this well-maintained home set on a private lot in the waterfront community of Cobb Island, Maryland. The spacious three-bedroom, two-full-bath floor plan offers comfortable single-story living with a very large kitchen and dining area that opens for everyday use and gatherings. The roof was replaced in 2021, and the HVAC system was fully updated in 2024 with an efficient Bosch unit. A large shed provides extra storage. Cobb Island delivers a relaxed coastal lifestyle with a new grocery store, Dollar General, several restaurants, marinas, and an active civic association that hosts year-round activities. The community is golf-cart-friendly, making it easy to get around while enjoying the waterfront setting.
Property Features
Property Type: Residential - Single Family
Fuel Type: Electric
Heating: Heat Pump(s)
Home Style: Ranch/Rambler
Lot Size: 0.20 Acres
Stories: 1.0
Taxes: $3,211
Year Built: 1999
Feature Descriptions
Additional Structures: Above Grade, Below Grade
Appliances: Dishwasher, Water Heater, Washer, Stove, Exhaust Fan, Dryer
Exterior: Vinyl Siding
Flooring: Carpet, Vinyl
Interior: Bathroom - Tub Shower, Breakfast Area, Carpet, Ceiling Fan(s), Combination Kitchen/Dining, Floor Plan - Traditional
Lot: Backs to Trees, Private
Lot Dimensions: 0.20 Acre(S)
Parking Features: Crushed Stone
Sewer: Public Sewer
Special View Info: Trees/Woods
SQFT Above Finished: 1288
SQFT Total Finished: 1288
Structure Type: Detached
Utilities: Cable TV
Water: Well
Local Schools
High School: LA PLATA
Middle School: PICCOWAXEN
Elementary School: DR. THOMAS L. HIGDON
School District: CHARLES COUNTY PUBLIC SCHOOLS
Listed By / Shown By
Listed By
Agency Name: MacNificent Properties
Agency Phone: 2403945622
Shown By
Agent Name: Mary Beth Herrera
Agent Phone: Cell: (301) 991-1471
Agency Title: Berkshire Hathaway HomeServices Homesale Realty

 First American
Estimate Your Payment
Estimated Payment
$ 1,196.44 per month $821.23 Principal & Interest $267.58 Property Tax $107.63 Homeowner's Insurance

 Corporate Office - 215 S Centerville Rd. Lancaster, PA 17603
14340 High Avenue | MLS# MDCH2058448
This single family home located at 14340 High Avenue , Cobb Island, MD 20625 is currently listed for sale with an asking price of $369,000. This property was built in 1999 and has 3 bedrooms and 2 full baths with 1288 sq. ft. High Avenue is located in the COBB ISLAND subdivision within the CHARLES COUNTY PUBLIC SCHOOLS school district. Search COBB ISLAND real estate on www.mbhrealty.com today.