Mary Beth Herrera

BEDS2
BATHS2 full
SQUARE FEET1,937
MLS#PACT2133278
STATUSACTIVE
PROPERTY TYPEResidential - Townhouse
SUBDIVISIONVILLAGE OF ROSE VIEW
SCHOOLAVON GROVE
Property Description
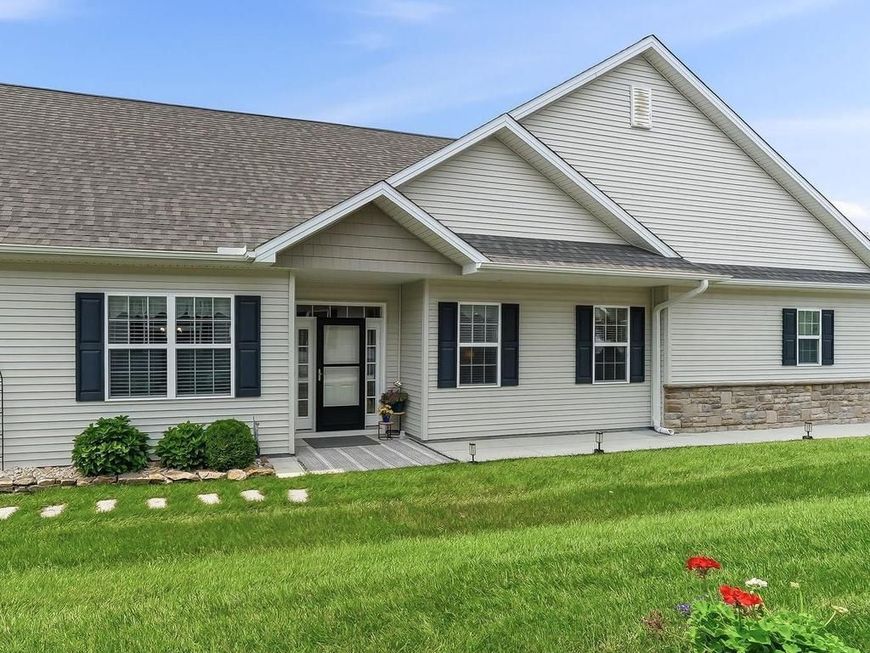
Welcome to 143 Rose View Drive, an impeccably maintained end-unit home in the highly sought-after 55+ community of Village of Rose View. Designed for easy one-level living, this home offers a bright, open and inviting floor plan with thoughtful updates throughout. The beautifully designed kitchen has a timeless, clean appearance and features a 5-burner gas range, stainless steel appliances, granite countertops, subway tile backsplash, generous cabinetry, pantry closet and a center island with seating. Just off the kitchen is a cozy, fenced concrete patio with a built-in retractable awning—an ideal spot for outdoor dining or relaxing. The dining and living rooms feature crown molding and wainscoting, while the living room is centered around a remote-controlled gas fireplace flanked by recently added custom wood bookshelves. The spacious primary bedroom includes two nicely sized closets and a spacious bath with a walk-in shower, double sinks, and a linen closet. A second bedroom offers flexibility as a guest room, office or additional living space. (The sellers will provide an $800 credit toward new carpet in this second bedroom). A second full bath with tub/shower, laundry center with included washer and dryer, and additional closets complete the living area. An added benefit of this particular model is the two-car garage, outfitted with additional ceiling storage. The entire home has also been professionally painted in a refreshing custom French Linen color, creating a neutral and cohesive interior. The community clubhouse is just a short walk away and offers an updated fitness room, library, kitchen, meeting room and a variety of planned activities. The HOA provides lawn mowing, trash service, and snow removal from driveways and walkways, allowing for a low-maintenance lifestyle. Numerous community walkways encourage getting outdoors, including a convenient walking path to the adjoining shopping center with Giant, Starbucks, CVS Pharmacy, Fulton Bank, restaurants and other everyday conveniences. Jennersville YMCA, ChristianaCare Hospital-Jennersville, Penn Medicine, Penn Township Park, Goddard Park, local farm stands and Route 1 are also just minutes away. Well-maintained, thoughtfully updated and conveniently located, 143 Rose View Drive offers comfortable one-level living for today’s lifestyles.
Property Features
Property Type: Residential - Townhouse
Cooling: Central A/C
Fireplaces: 1
Fuel Type: Natural Gas
Garage: 2
Heating: Forced Air
Home Style: Carriage House
Lot Size: 0.13 Acres
Roof Type: Architectural Shingle
Stories: 1.0
Taxes: $5,705
Year Built: 2017
Feature Descriptions
Accessibility: 32"+ wide Doors,48"+ Halls
Additional Structures: Above Grade, Below Grade
Appliances: Built-In Microwave, Built-In Range, Dishwasher, Disposal, Dryer, Oven/Range - Gas, Stainless Steel Appliances
Exterior: Frame, Vinyl Siding, Mixed
Exterior: Sidewalks
Fencing: Partially, Picket
Fireplace: Gas/Propane, Screen
Flooring: Partially Carpeted, Laminate Plank, Ceramic Tile
HOA Fee: $220.00/Monthly
Interior: Bathroom - Tub Shower, Bathroom - Walk-In Shower, Breakfast Area, Built-Ins, Carpet, Ceiling Fan(s), Combination Kitchen/Living, Crown Moldings, Recessed Lighting, Wainscotting, Window Treatments
Lot Dimensions: 0.13 Acre(S)
Municipality: PENN TWP
Parking Features: Paved Driveway
Parking Notes: 4 Total Parking Spaces
Pet Restrictions: Number Limit
Sewer: Public Sewer
SQFT Above Finished: 1937
SQFT Total Finished: 1937
Structure Type: End of Row/Townhouse
Total Garage/Parking Spaces: 4
Water: Public
Local Schools
High School: AVON GROVE
School District: AVON GROVE
Listed By / Shown By
Listed By
Agency Name: BHHS Fox & Roach-Unionville
Agency Phone: 6103472065
Shown By
Agent Name: Mary Beth Herrera
Agent Phone: Cell: (301) 991-1471
Agency Title: Berkshire Hathaway HomeServices Homesale Realty

 First American
Estimate Your Payment
Estimated Payment
$ 1,527.62 per month $930.29 Principal & Interest $475.42 Property Tax $121.92 Homeowner's Insurance

 Corporate Office - 215 S Centerville Rd. Lancaster, PA 17603
143 Rose View Drive | MLS# PACT2133278
This townhouse located at 143 Rose View Drive, West Grove, PA 19390 is currently listed for sale with an asking price of $418,000. This property was built in 2017 and has 2 bedrooms and 2 full baths with 1937 sq. ft. Rose View Drive is located in the VILLAGE OF ROSE VIEW subdivision within the AVON GROVE school district. Search VILLAGE OF ROSE VIEW real estate on www.mbhrealty.com today.