Mary Beth Herrera

BEDS4
BATHS2 full
SQUARE FEET2,000
MLS#WVJF2026416
STATUSPENDING
PROPERTY TYPEResidential - Single Family
SUBDIVISIONTUSCAWILLA HILLS
SCHOOLJEFFERSON COUNTY SCHOOLS
Property Description
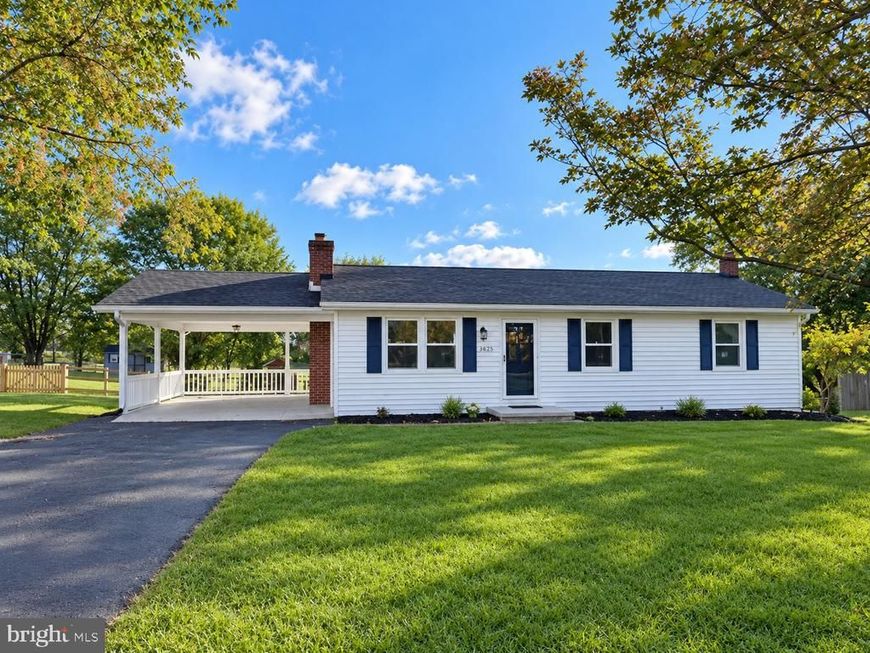
Completely remodeled 4-bedroom 2-bath rancher located in sought-after Tuscawilla Hills. Brand new kitchen including NEW Quartz Counters, NEW cabinets, and NEW Stainless Steel Appliances. Additional improvements include new flooring, new lighting, and new plumbing fixtures throughout. The inviting living room is highlighted by a wood-burning fireplace featuring a crisp white-painted brick hearth and mantel, creating a warm and welcoming focal point. The main-level primary bedroom measures 14' x 11' and features newly installed luxury vinyl plank flooring. Both bathrooms are beautifully remodeled featuring new tile flooring, updated vanities, and new walk-in showers with ceramic tile surround for a fresh, modern finish. The remodeled basement expands the home’s living space with a remodeled bathroom, additional bedroom, spacious laundry room, and an impressive 27' x 13' recreation room. There is NEW CARPET installed in bedroom and rec room, NEW TILE FLOORING in bathroom, and NEW VINYL PLANK FLOORING in laundry room. The backyard offers a peaceful, park-like setting with mature shade trees, plenty of open space, and two barn style sheds providing ample storage. Adding to the home’s many updates is a newer roof-offering added peace of mind for years to come.
Property Features
Property Type: Residential - Single Family
Basement: Yes
Basement: Fully Finished, Full, Interior Access, Outside Entrance, Walkout Level, Walkout Stairs, Windows
Cooling: Central A/C
Fireplaces: 2
Fuel Type: Electric
Heating: Heat Pump(s)
Home Style: Ranch/Rambler
Lot Size: 0.36 Acres
Stories: 2.0
Taxes: $1,404
Year Built: 1974
Feature Descriptions
Additional Structures: Above Grade, Below Grade
Appliances: Built-In Microwave, Dishwasher, Dryer - Electric, Exhaust Fan, Icemaker, Oven/Range - Electric, Refrigerator, Stainless Steel Appliances, Stove, Washer, Water Heater
Community Amenities: Basketball Courts, Common Grounds, Tot Lots/Playground
Exterior: Vinyl Siding
Fireplace: Brick, Fireplace - Glass Doors, Mantel(s)
Flooring: Luxury Vinyl Plank, Ceramic Tile
HOA Fee: $38.00/Monthly
Interior: Bathroom - Walk-In Shower, Ceiling Fan(s), Combination Kitchen/Dining, Entry Level Bedroom, Family Room Off Kitchen, Floor Plan - Traditional, Kitchen - Table Space, Recessed Lighting, Upgraded Countertops
Lot Dimensions: 0.36 Acre(S)
Parking Notes: 6 Total Parking Spaces
Rooms: Living Room, Primary Bedroom, Bedroom 2,Bedroom 3,Bedroom 4,Kitchen, Laundry, Recreation Room, Utility Room, Bathroom 1,Bathroom 2
Sewer: Public Sewer
SQFT Above Finished: 1040
SQFT Below Finished: 960
SQFT Total Finished: 2000
Structure Type: Detached
Total Garage/Parking Spaces: 6
Water: Public
Windows: Bay/Bow
Room Sizes
Living Room: 16 x 13 Level - Main
Kitchen: 20 x 8 Level - Main
Primary Bedroom: 14 x 11 Level - Main
Bedroom 2: 11 x 11 Level - Main
Bedroom 3: 10 x 10 Level - Main
Recreation Room: 27 x 13 Level - Lower 1
Laundry: 11 x 7 Level - Lower 1
Bedroom 4: 13 x 10 Level - Lower 1
Bathroom 2: 11 x 5 Level - Lower 1
Utility Room: 10 x 9 Level - Lower 1
Local Schools
High School: WASHINGTON
Middle School: CHARLES TOWN
Elementary School: PAGE JACKSON
School District: JEFFERSON COUNTY SCHOOLS
Listed By / Shown By
Listed By
Agency Name: Marsh Realty
Agency Phone: 3016961196
Shown By
Agent Name: Mary Beth Herrera
Agent Phone: Cell: (301) 991-1471
Agency Title: Berkshire Hathaway HomeServices Homesale Realty

 First American
Estimate Your Payment
Estimated Payment
$ 1,035.79 per month $812.33 Principal & Interest $117.00 Property Tax $106.46 Homeowner's Insurance

 Corporate Office - 215 S Centerville Rd. Lancaster, PA 17603

1422 Tuscawilla Drive | MLS# WVJF2026416
This single family home located at 1422 Tuscawilla Drive, Charles Town, WV 25414 is currently listed for sale with an asking price of $365,000. This property was built in 1974 and has 4 bedrooms and 2 full baths with 2000 sq. ft. Tuscawilla Drive is located in the TUSCAWILLA HILLS subdivision within the JEFFERSON COUNTY SCHOOLS school district. Search TUSCAWILLA HILLS real estate on www.mbhrealty.com today.