Mary Beth Herrera

BEDS4
BATHS2 full 1 partial
SQUARE FEET2,410
MLS#WVJF2026122
STATUSACTIVE
PROPERTY TYPEResidential - Single Family
SUBDIVISIONKINGS CROSSING
SCHOOLJEFFERSON COUNTY SCHOOLS
Property Description
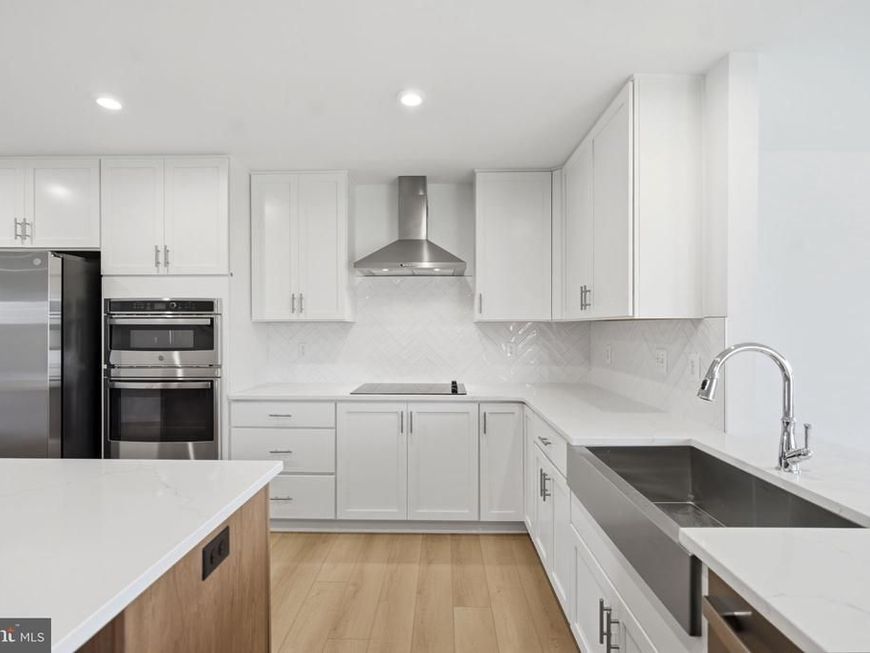
*OFFERING UP TO $20K IN CLOSING ASSISTANCE FOR PRIMARY RESIDENCE WITH USE OF APPROVED LENDER AND TITLE.* Attached 2 car garage. The Open concept kitchen features a generous island, 4" Extension and Morning room. The spacious flex room can be used as a home office, playroom or media room. The primary suite offers a generous walk-in closet, and an ensuite bathroom with dual sink vanity, and shower. Stainless steel kitchen appliances, kitchen island, granite kitchen countertops. Unfinished basement with 3 piece rough in included.
Property Features
Property Type: Residential - Single Family
Basement: Yes
Basement: Full, Unfinished
Cooling: Central A/C, Programmable Thermostat
Fuel Type: Electric
Garage: 2
Heating: Programmable Thermostat, Heat Pump(s), Forced Air,90
Home Style: Traditional
Lot Size: 0.20 Acres
Roof Type: Architectural Shingle
Stories: 3.0
Taxes: $0
Year Built: 2026
Feature Descriptions
Additional Structures: Above Grade, Below Grade
Appliances: Dishwasher, Disposal, Microwave, Refrigerator, Stainless Steel Appliances, Cooktop, Oven - Wall
Community Amenities: Common Grounds, Tot Lots/Playground
Exterior: Vinyl Siding
HOA Fee: $58.00/Monthly
Interior: Breakfast Area, Family Room Off Kitchen, Recessed Lighting, Walk-in Closet(s), Kitchen - Eat-In, Kitchen - Island, Dining Area, Floor Plan - Open
Lot Dimensions: 0.20 Acre(S)
Municipality: CHARLES TOWN
Parking Notes: 2 Total Parking Spaces
Rooms: Primary Bedroom, Bedroom 2,Bedroom 3,Bedroom 4,Kitchen, Family Room, Breakfast Room, Laundry, Bathroom 2,Bonus Room, Primary Bathroom, Half Bath
Sewer: Public Sewer
SQFT Above Finished: 2410
SQFT Total Finished: 2410
Structure Type: Detached
Total Garage/Parking Spaces: 2
Water: Public
Local Schools
School District: JEFFERSON COUNTY SCHOOLS
Listed By / Shown By
Listed By
Agency Name: DRB Group Realty, LLC
Agency Phone: 2404579391
Shown By
Agent Name: Mary Beth Herrera
Agent Phone: Cell: (301) 991-1471
Agency Title: Berkshire Hathaway HomeServices Homesale Realty

 First American
Estimate Your Payment
Estimated Payment
$ 1,183.07 per month $1,045.99 Principal & Interest $0.00 Property Tax (data not provided by mls) $137.08 Homeowner's Insurance

 Corporate Office - 215 S Centerville Rd. Lancaster, PA 17603

141 Wythe Way | MLS# WVJF2026122
This single family home located at 141 Wythe Way, Charles Town, WV 25414 is currently listed for sale with an asking price of $469,990. This property was built in 2026 and has 4 bedrooms and 2 full and 1 partial baths with 2410 sq. ft. Wythe Way is located in the KINGS CROSSING subdivision within the JEFFERSON COUNTY SCHOOLS school district. Search KINGS CROSSING real estate on www.mbhrealty.com today.