Mary Beth Herrera

BEDS3
BATHS2 full
SQUARE FEET1,344
MLS#WVJF2026394
STATUSACTIVE UNDER CONTRACT
PROPERTY TYPEResidential - Single Family
SUBDIVISIONVALLEY VIEW
SCHOOLJEFFERSON COUNTY SCHOOLS
Property Description
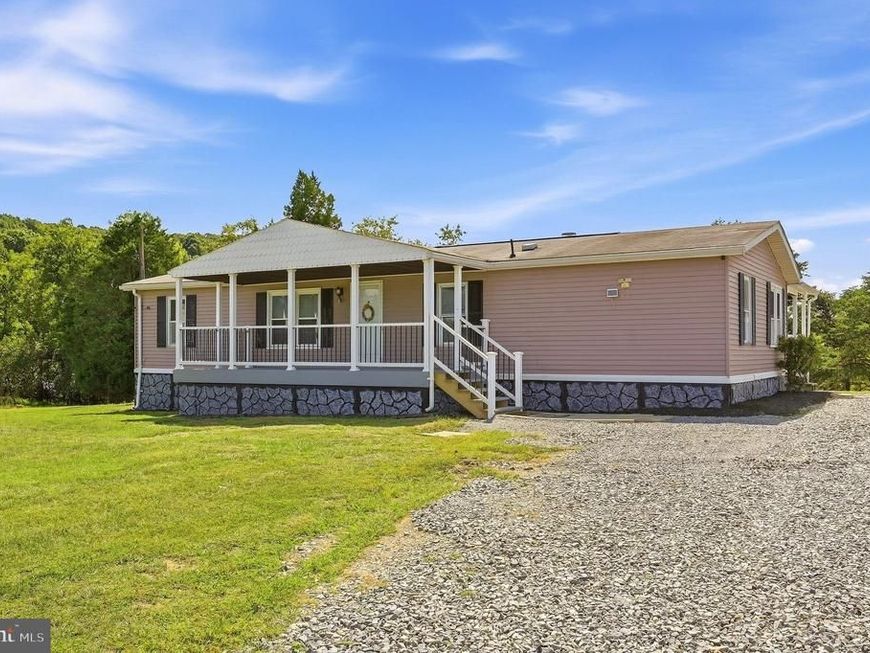
Peaceful, picturesque, and thoughtfully refreshed, this home offers comfortable living with beautiful views and plenty of open space. Set on a mostly flat lot, the property invites you to slow down and enjoy the tranquility of its surroundings. Inside, the home has been nicely updated with fresh new paint and flooring throughout, creating a clean, welcoming feel. The living area features a cozy electric fireplace, while a new heat pump and new stainless steel appliances add modern comfort and convenience. Step outside onto the large covered deck—an ideal spot for morning coffee, relaxing evenings, or taking in the peaceful views. A spacious shed with a roll-up door provides excellent storage or workspace. A wonderful opportunity to enjoy easy living in a serene setting. Close proximity to commuter routes to both Virginia and Maryland.
Property Features
Property Type: Residential - Single Family
Cooling: Central A/C, Heat Pump(s)
Fireplaces: 1
Fuel Type: Electric
Heating: Heat Pump(s)
Home Style: Modular/Pre-Fabricated
Lot Size: 1.10 Acres
Roof Type: Shingle
Stories: 1.0
Taxes: $792
Year Built: 1987
Feature Descriptions
Additional Structures: Above Grade, Below Grade
Appliances: Built-In Microwave, Dishwasher, Dryer, Icemaker, Oven/Range - Electric, Refrigerator, Stainless Steel Appliances, Stove, Washer, Water Heater
Exterior: Vinyl Siding
Exterior: Exterior Lighting
Fireplace: Corner, Electric, Mantel(s), Brick, Insert
Flooring: Luxury Vinyl Plank
Interior: Bathroom - Tub Shower, Breakfast Area, Built-Ins, Ceiling Fan(s), Chair Railings, Combination Kitchen/Dining, Dining Area, Entry Level Bedroom, Family Room Off Kitchen, Floor Plan - Traditional, Kitchen - Eat-In, Kitchen - Table Space, Primary Bath(s), Upgraded Countertops
Lake Name: Shenandoah
Lot: Front Yard, Level, Rear Yard, SideYard(s), Year Round Access
Lot Dimensions: 1.10 Acre(S)
Parking Features: Gravel Driveway
Parking Notes: 10 Total Parking Spaces
Rooms: Living Room, Primary Bedroom, Bedroom 2,Bedroom 3,Kitchen, Family Room, Laundry, Bathroom 2,Primary Bathroom
Sewer: On Site Septic, Septic = # of BR
Special View Info: Garden/Lawn
SQFT Above Finished: 1344
SQFT Total Finished: 1344
Structure Type: Detached
Total Garage/Parking Spaces: 10
Water: Well
Local Schools
School District: JEFFERSON COUNTY SCHOOLS
Listed By / Shown By
Listed By
Agency Name: Dandridge Realty Group, LLC
Agency Phone: 3048857645
Shown By
Agent Name: Mary Beth Herrera
Agent Phone: Cell: (301) 991-1471
Agency Title: Berkshire Hathaway HomeServices Homesale Realty

 First American
Estimate Your Payment
Estimated Payment
$ 818.65 per month $665.44 Principal & Interest $66.00 Property Tax $87.21 Homeowner's Insurance

 Corporate Office - 215 S Centerville Rd. Lancaster, PA 17603

139 River Valley View Drive | MLS# WVJF2026394
This single family home located at 139 River Valley View Drive, Harpers Ferry, WV 25425 is currently listed for sale with an asking price of $299,000. This property was built in 1987 and has 3 bedrooms and 2 full baths with 1344 sq. ft. River Valley View Drive is located in the VALLEY VIEW subdivision within the JEFFERSON COUNTY SCHOOLS school district. Search VALLEY VIEW real estate on www.mbhrealty.com today.