Mary Beth Herrera

BEDS6
BATHS2 full 1 partial
SQUARE FEET1,428
MLS#MDPG2215428
STATUSCOMING SOON
PROPERTY TYPEResidential - Single Family
SUBDIVISIONFORT WASHINGTON FOREST
SCHOOLPRINCE GEORGES COUNTY PUBLIC SCHOOLS
Property Description
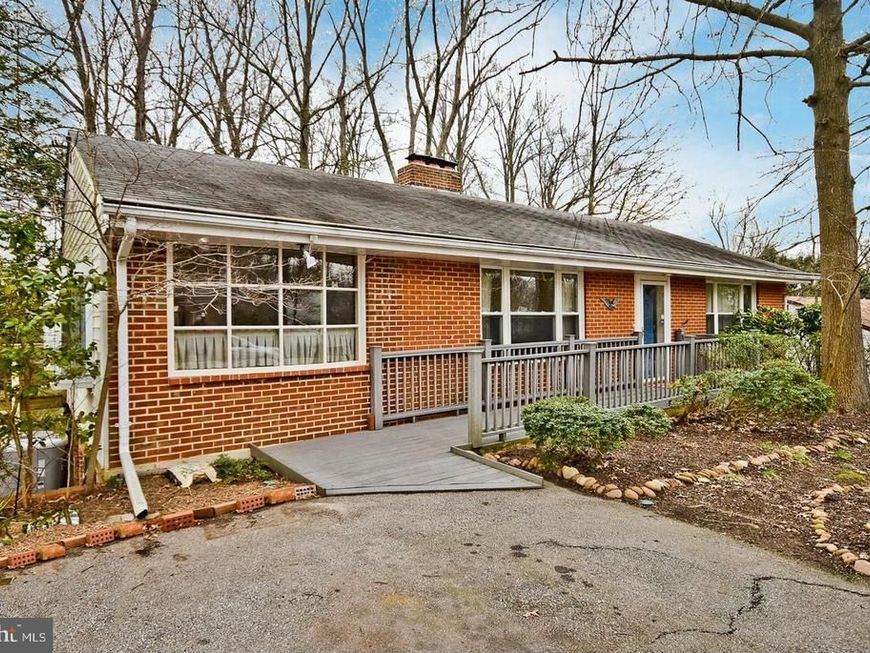
Spacious and charming all-brick rambler offering 6 bedrooms and 2.5 bathrooms, with a finished walk-out basement. The home backs to peaceful woods and magnificent gardens, creating a beautiful natural setting. Features include hardwood floors on the main level, two fireplaces, a dining room with a bay window, and three greenhouse windows. The kitchen offers a stainless-steel refrigerator and a sliding door leading to a large deck, perfect for outdoor entertaining and relaxing. The recreation room features warm redwood paneling and a fireplace. Newer HVAC system installed in 2021. With its spacious layout, beautiful natural setting, and tremendous potential, this property is an excellent opportunity for a savvy buyer looking to build equity or an investor ready to make this home shine.
Property Features
Property Type: Residential - Single Family
Basement: Yes
Basement: Fully Finished, Interior Access, Walkout Level, Windows, Connecting Stairway
Fireplaces: 2
Fuel Type: Electric
Heating: Heat Pump - Electric BackUp
Home Style: Raised Ranch/Rambler
Lot Size: 0.39 Acres
Roof Type: Shingle
Stories: 2.0
Taxes: $5,471
Year Built: 1960
Feature Descriptions
Accessibility: Level Entry - Main
Additional Structures: Above Grade, Below Grade
Appliances: Disposal, Exhaust Fan, Refrigerator, Stove, Washer, Water Heater
Exterior: Brick, Concrete
Exterior: Sidewalks
Fencing: Partially
Fireplace: Wood
Flooring: Hardwood, Luxury Vinyl Plank
Interior: Attic, Ceiling Fan(s), Floor Plan - Traditional, Kitchen - Country, Formal/Separate Dining Room, Bathroom - Tub Shower
Lot Dimensions: 0.39 Acre(S)
Parking Features: Asphalt Driveway
Parking Notes: 2 Total Parking Spaces
Pet Restrictions: No Pet Restrictions
Rooms: Living Room, Dining Room, Primary Bedroom, Bedroom 2,Bedroom 3,Bedroom 4,Bedroom 5,Kitchen, Laundry, Recreation Room, Bedroom 6,Bathroom 2,Half Bath
Sewer: Public Sewer
Special View Info: Trees/Woods
SQFT Above Finished: 1428
SQFT Total Finished: 1428
Structure Type: Detached
Total Garage/Parking Spaces: 2
Utilities: Cable TV Available, Electric Available
Water: Public
Local Schools
School District: PRINCE GEORGES COUNTY PUBLIC SCHOOLS
Listed By / Shown By
Listed By
Agency Name: Realty ONE Group Capital
Agency Phone: 2029325100
Shown By
Agent Name: Mary Beth Herrera
Agent Phone: Cell: (301) 991-1471
Agency Title: Berkshire Hathaway HomeServices Homesale Realty

 First American
Estimate Your Payment
Estimated Payment
$ 1,550.91 per month $968.12 Principal & Interest $455.92 Property Tax $126.88 Homeowner's Insurance

 Corporate Office - 215 S Centerville Rd. Lancaster, PA 17603
13506 Harrison Avenue | MLS# MDPG2215428
This single family home located at 13506 Harrison Avenue , Fort Washington, MD 20744 is currently listed for sale with an asking price of $435,000. This property was built in 1960 and has 6 bedrooms and 2 full and 1 partial baths with 1428 sq. ft. Harrison Avenue is located in the FORT WASHINGTON FOREST subdivision within the PRINCE GEORGES COUNTY PUBLIC SCHOOLS school district. Search FORT WASHINGTON FOREST real estate on www.mbhrealty.com today.