Mary Beth Herrera

BEDS4
BATHS1 full 1 partial
SQUARE FEET1,564
MLS#PABU2127320
STATUSACTIVE
PROPERTY TYPEResidential - Single Family
SCHOOLMORRISVILLE BOROUGH
Property Description
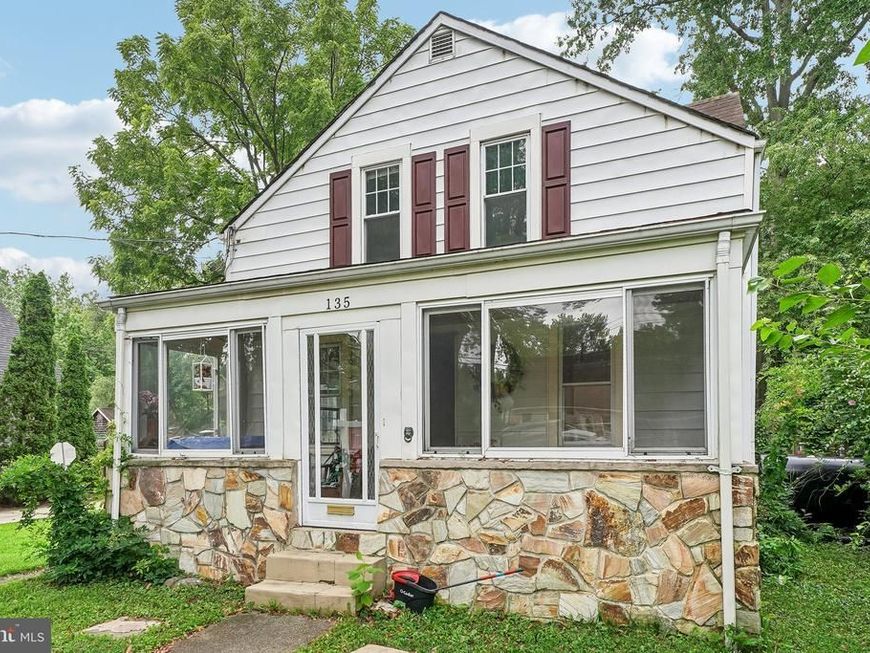
Nestled in a highly desirable Morrisville location, this spacious four-bedroom home offers bright and versatile living spaces designed for modern comfort. The main level welcomes you with an expansive layout featuring a newly renovated kitchen, a large family room, and a convenient main-floor bedroom accompanied by a newly updated full bath. Upstairs, you will find a large, flexible loft area along with three additional bedrooms, including one featuring its own private half bath. Outside, the rear deck overlooks a sprawling flat yard, creating an ideal setting for outdoor relaxing, entertaining, and play. Mortgage savings may be available for buyers of this listing.
Property Features
Property Type: Residential - Single Family
Basement: Yes
Basement: Full
Cooling: Central A/C
Fuel Type: Electric
Heating: Forced Air
Home Style: Cape Cod
Lot Size: 0.25 Acres
Roof Type: Shingle
Stories: 2.0
Taxes: $4,965
Year Built: 1926
Feature Descriptions
Additional Structures: Above Grade, Below Grade
Appliances: Dishwasher, Oven - Single, Refrigerator, Stainless Steel Appliances, Washer, Dryer
Exterior: Vinyl Siding, Block
Lot Dimensions: 0.25 Acre(S)
Municipality: MORRISVILLE BORO
Rooms: Living Room, Dining Room, Primary Bedroom, Bedroom 2,Bedroom 3,Bedroom 4,Kitchen, Family Room, Laundry, Loft, Primary Bathroom, Half Bath
Sewer: Public Sewer
SQFT Above Finished: 1564
SQFT Total Finished: 1564
Structure Type: Detached
Water: Public
Room Sizes
Loft: 15 x 10 Level - Upper 1
Living Room: 12 x 10 Level - Main
Dining Room: 15 x 13 Level - Main
Kitchen: 14 x 10 Level - Main
Family Room: 14 x 14 Level - Main
Primary Bedroom: 11 x 9 Level - Main
Primary Bathroom: 8 x 8 Level - Main
Bedroom 2: 15 x 12 Level - Upper 1
Bedroom 3: 15 x 12 Level - Upper 1
Bedroom 4: 15 x 10 Level - Upper 1
Half Bath: 6 x 3 Level - Upper 1
Laundry: 9 x 8 Level - Lower 1
Local Schools
School District: MORRISVILLE BOROUGH
Listed By / Shown By
Listed By
Agency Name: Redfin Corporation
Agency Phone: 4849620034
Shown By
Agent Name: Mary Beth Herrera
Agent Phone: Cell: (301) 991-1471
Agency Title: Berkshire Hathaway HomeServices Homesale Realty

 First American
Estimate Your Payment
Estimated Payment
$ 1,345.13 per month $823.46 Principal & Interest $413.75 Property Tax $107.92 Homeowner's Insurance

 Corporate Office - 215 S Centerville Rd. Lancaster, PA 17603
135 Keystone Avenue | MLS# PABU2127320
This single family home located at 135 Keystone Avenue, Morrisville, PA 19067 is currently listed for sale with an asking price of $370,000. This property was built in 1926 and has 4 bedrooms and 1 full and 1 partial baths with 1564 sq. ft. Keystone Avenue is located within the MORRISVILLE BOROUGH school district. Search Morrisville real estate on www.mbhrealty.com today.