Mary Beth Herrera

BEDS4
BATHS3 full
SQUARE FEET2,372
MLS#PAAD2025130
STATUSPENDING
PROPERTY TYPEResidential - Single Family
SUBDIVISIONMCKNIGHTSTOWN AREA
SCHOOLGETTYSBURG AREA
Property Description
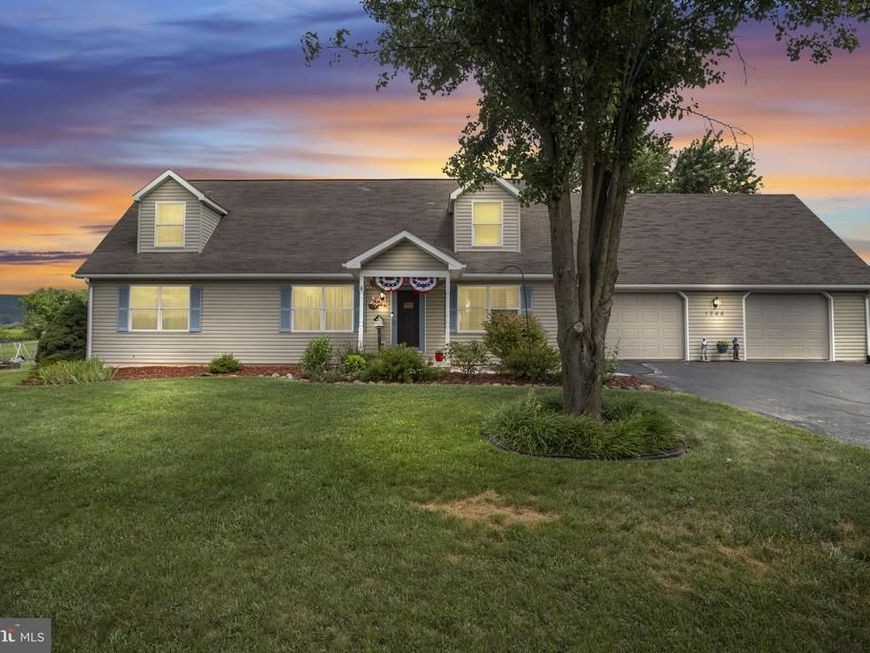
This Cape Cod-style residence is situated just a stone’s throw from Cashtown and the Historic Gettysburg, and offers a unique blend of rural charm with apple orchards and modern convenience. Featured inside are 4 bedrooms and 3 full baths with walk-in showers. In the spacious primary bathroom a beautiful soaking tub for true relaxing. The property showcases an oversized attached garage which will accommodate two large sized trucks or SUV’s with plenty of area for projects or hobbies. From the updated kitchen sink look out and view the rural beauty, the yard reaches out and seems to touch the gorgeous Pine tree grove and the South Mountain in the near distance. Through the next room’s glass door, you can walk out onto a nice sized deck, sit and enjoy nature and truly relax. The lower level smaller side is unfinished and can be used for storage/exercise. On the other larger area, it’s finished and ready for any family entertainment. A door off this area holds the new HVAC and other utilities and more storage. This home exemplifies a commitment to quality, love and design, making it an exceptional opportunity for discerning buyers seeking a well maintained home in a picturesque location. Look no further - schedule your exclusive showing today.
Property Features
Property Type: Residential - Single Family
Basement: Yes
Basement: Full, Heated, Partially Finished, Sump Pump, Walkout Stairs
Cooling: Central A/C
Fuel Type: Electric, Propane - Leased
Garage: 2
Heating: Central, Heat Pump - Gas BackUp
Home Style: Cape Cod
Lot Size: 1.00 Acres
Roof Type: Asphalt, Shingle
Stories: 2.5
Taxes: $3,915
Year Built: 1998
Feature Descriptions
Accessibility: 32"+ wide Doors
Additional Structures: Above Grade, Below Grade
Appliances: Built-In Range, Dishwasher, Dryer - Electric, Oven/Range - Electric, Washer, Water Heater
Exterior: Vinyl Siding
Fencing: Chain Link
Location: Rural
Lot Dimensions: 1.00 Acre(S)
Municipality: FRANKLIN TWP
Parking Notes: 2 Total Parking Spaces
Sewer: Public Sewer
SQFT Above Finished: 1872
SQFT Below Finished: 500
SQFT Total Finished: 2372
Structure Type: Detached
Total Garage/Parking Spaces: 2
Utilities: Propane
Water: Well
Windows: Double Pane
Local Schools
School District: GETTYSBURG AREA
Listed By / Shown By
Listed By
Agency Name: RE/MAX of Gettysburg
Agency Phone: 7173380881
Shown By
Agent Name: Mary Beth Herrera
Agent Phone: Cell: (301) 991-1471
Agency Title: Berkshire Hathaway HomeServices Homesale Realty

 First American
Estimate Your Payment
Estimated Payment
$ 1,433.58 per month $979.03 Principal & Interest $326.25 Property Tax $128.30 Homeowner's Insurance

 Corporate Office - 215 S Centerville Rd. Lancaster, PA 17603
1345 Hilltown Road | MLS# PAAD2025130
This single family home located at 1345 Hilltown Road, Biglerville, PA 17307 is currently listed for sale with an asking price of $439,900. This property was built in 1998 and has 4 bedrooms and 3 full baths with 2372 sq. ft. Hilltown Road is located in the MCKNIGHTSTOWN AREA subdivision within the GETTYSBURG AREA school district. Search MCKNIGHTSTOWN AREA real estate on www.mbhrealty.com today.