Mary Beth Herrera

BEDS3
BATHS1 full
SQUARE FEET1,296
MLS#PADE2121812
STATUSACTIVE
PROPERTY TYPEResidential - Single Family
SUBDIVISIONLENNOX PARK MHP
SCHOOLCHICHESTER
Property Description
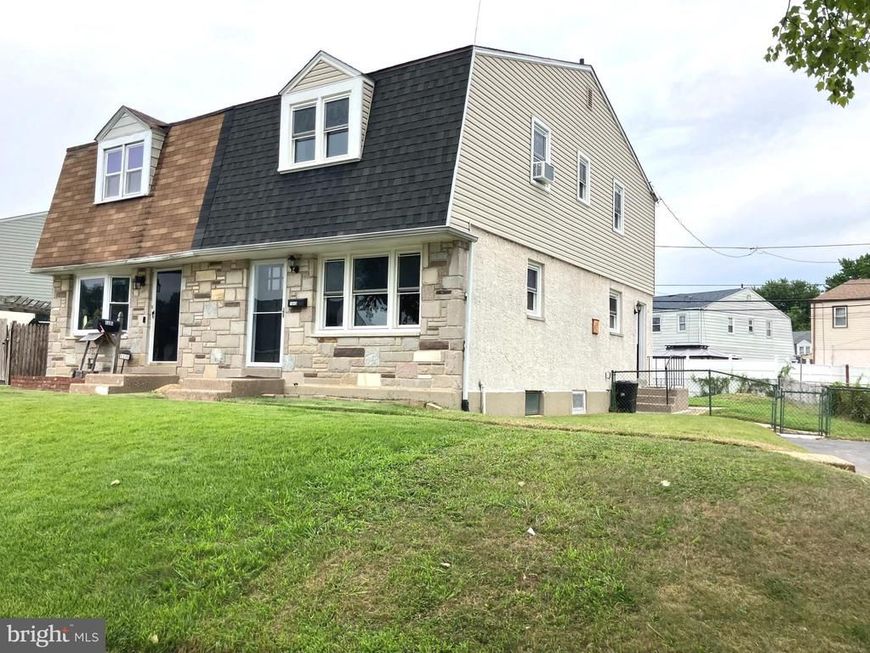
Charm Meets Chic in This Move-In-Ready Home! This beautifully updated 3-bedroom, 1-bath twin home is proof that good things really do come in stylish packages. Step inside and you'll find gleaming new hardwood floors that stretch out the welcome mat the moment you walk in. The kitchen is freshly renovated with clean lines and modern finishes, it's ready for everything from quick weeknight dinners to full-blown culinary experiments. The updated bathroom brings that same fresh, polished feel . Every wall has been freshly painted, giving the whole home a crisp, "just unpack and relax" energy. Three cozy bedrooms offer plenty of room to spread out and work from home. Fenced in rear yard and off street parking checks all the boxes!
Property Features
Property Type: Residential - Single Family
Basement: Yes
Basement: Unfinished
Cooling: None
Fuel Type: Oil
Heating: Forced Air
Home Style: Colonial
Lot Size: 0.09 Acres
Roof Type: Pitched, Shingle
Stories: 2.0
Taxes: $4,875
Year Built: 1960
Feature Descriptions
Additional Structures: Above Grade, Below Grade
Appliances: Built-In Microwave, Built-In Range, Dishwasher
Exterior: Stucco
Exterior: Exterior Lighting
Fencing: Chain Link, Rear
Flooring: Ceramic Tile, Hardwood
Interior: Bathroom - Tub Shower, Built-Ins, Dining Area, Kitchen - Eat-In
Lot: Front Yard, Rear Yard, SideYard(s)
Lot Dimensions: 0.09 Acre(S)
Municipality: TRAINER BORO
Number of Rooms: 6
Parking Features: Asphalt Driveway, Private, Shared Driveway
Parking Notes: 2 Total Parking Spaces
Rooms: Living Room, Dining Room, Kitchen, Basement, Laundry
Sewer: Public Sewer
SQFT Above Finished: 1296
SQFT Total Finished: 1296
Structure Type: Twin/Semi-Detached
Total Garage/Parking Spaces: 2
Utilities: Cable TV Available, Electric Available
Water: Public
Local Schools
High School: CHICHESTER
Middle School: CHICHESTER
School District: CHICHESTER
Listed By / Shown By
Listed By
Agency Name: Long & Foster Real Estate, Inc.
Agency Phone: 6102257400
Shown By
Agent Name: Mary Beth Herrera
Agent Phone: Cell: (301) 991-1471
Agency Title: Berkshire Hathaway HomeServices Homesale Realty

 First American
Estimate Your Payment
Estimated Payment
$ 1,073.32 per month $589.78 Principal & Interest $406.25 Property Tax $77.29 Homeowner's Insurance

 Corporate Office - 215 S Centerville Rd. Lancaster, PA 17603
1313 Langley Street | MLS# PADE2121812
This single family home located at 1313 Langley Street , Trainer, PA 19061 is currently listed for sale with an asking price of $265,000. This property was built in 1960 and has 3 bedrooms and 1 full baths with 1296 sq. ft. Langley Street is located in the LENNOX PARK MHP subdivision within the CHICHESTER school district. Search LENNOX PARK MHP real estate on www.mbhrealty.com today.