Mary Beth Herrera

BEDS3
BATHS2 full 1 partial
SQUARE FEET1,776
MLS#PACB2057530
STATUSACTIVE
PROPERTY TYPEResidential - Single Family
SUBDIVISIONMOUNTAIN VIEW ESTATES
SCHOOLEAST PENNSBORO AREA
Property Description
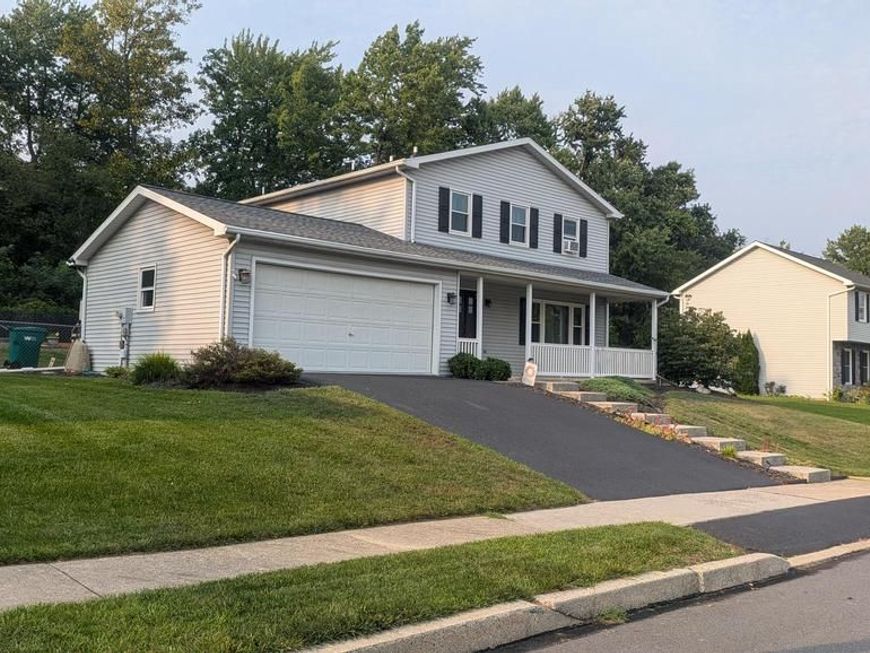
Mountain View Estates has up for sale this charming 2 story with a full finished basement, basement is waterproofed with a backup battery pack to ensure a dry basemnt, 2 car garage, inground SALT swimming pool- pool liner replaced in 2019 with enclosed baby loc fence, Also replaced the filter in 2024, 3 bedrooms, 2 and a half baths, vinyl, tile and enginered hard wood floors throughout-no carpet in this home. She sits proud and tall and comes with no HOA fee with her neighborhood, fenced in back yard with large glass enclosed glass patio-heated for winter use and a portable ac unit for summer enjoyment. Walking distance to East Pennsboro School District and easy access to 81 and 11/15. Just in time for the new school year. Please note-showings are from 6-8pm in the evenings as seller works at home. Viewing starts on Monday the 17th
Property Features
Property Type: Residential - Single Family
Basement: Yes
Basement: Full, Fully Finished, Water Proofing System
Cooling: Central A/C
Fuel Type: Electric
Garage: 2
Heating: Baseboard - Electric, Heat Pump - Electric BackUp
Home Style: Farmhouse/National Folk, Traditional
Lot Size: 0.28 Acres
Roof Type: Composite
Stories: 2.0
Taxes: $4,705
Year Built: 1992
Feature Descriptions
Accessibility: Doors - Swing In, Roll-in Shower
Additional Structures: Above Grade, Below Grade
Appliances: Dishwasher, Oven - Self Cleaning, Range Hood, Refrigerator
Electric: 200+ Amp Service
Exterior: Fiberglass Siding
Exterior: Extensive Hardscape, Sidewalks, Stone Retaining Walls, Other
Flooring: Engineered Wood, Vinyl, Ceramic Tile
Interior: Combination Kitchen/Dining, Family Room Off Kitchen, Floor Plan - Traditional
Lot Dimensions: 0.28 Acre(S)
Municipality: EAST PENNSBORO TWP
Number of Rooms: 6
Parking Features: Asphalt Driveway
Parking Notes: 4 Total Parking Spaces
Sewer: Public Septic
SQFT Above Finished: 1776
SQFT Total Finished: 1776
Structure Type: Detached
Total Garage/Parking Spaces: 4
Utilities: Sewer Available, Water Available
Water: Public
Local Schools
High School: EAST PENNSBORO AREA SHS
School District: EAST PENNSBORO AREA
Listed By / Shown By
Listed By
Agency Name: American Dreams Realty, LLC
Agency Phone: 7178555553
Shown By
Agent Name: Mary Beth Herrera
Agent Phone: Cell: (301) 991-1471
Agency Title: Berkshire Hathaway HomeServices Homesale Realty

 First American
Estimate Your Payment
Estimated Payment
$ 1,285.45 per month $789.85 Principal & Interest $392.08 Property Tax $103.51 Homeowner's Insurance

 Corporate Office - 215 S Centerville Rd. Lancaster, PA 17603
129 Laurel Drive | MLS# PACB2057530
This single family home located at 129 Laurel Drive, Enola, PA 17025 is currently listed for sale with an asking price of $354,900. This property was built in 1992 and has 3 bedrooms and 2 full and 1 partial baths with 1776 sq. ft. Laurel Drive is located in the MOUNTAIN VIEW ESTATES subdivision within the EAST PENNSBORO AREA school district. Search MOUNTAIN VIEW ESTATES real estate on www.mbhrealty.com today.