Mary Beth Herrera

BEDS5
BATHS4 full 1 partial
SQUARE FEET3,629
MLS#WVJF2026326
STATUSACTIVE
PROPERTY TYPEResidential - Single Family
SUBDIVISIONSHANNONDALE
SCHOOLJEFFERSON COUNTY SCHOOLS
Property Description
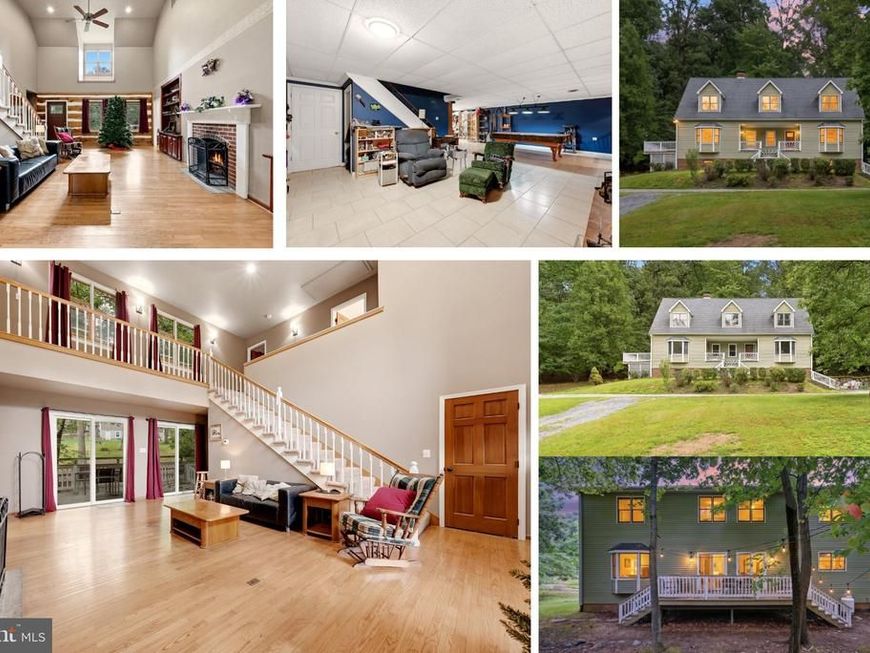
Space, Flexibility, and Freedom Tucked into the peaceful Shannondale of Mountain Lake Community in Harpers Ferry, this spacious 5-bedroom, 4.5-bath home offers nearly 4,000 square feet of living space across a thoughtfully designed layout — with the added freedom of no HOA. Two bedrooms on the main level provide flexibility for guests, multigenerational living, or a convenient home office setup, while multiple gathering areas give everyone room to spread out. Cozy up by one of three fireplaces, and enjoy the versatility of a partially finished daylight basement with walkout-level access — ideal for a rec room, home gym, or future expansion. Built in 1990, the home blends comfortable living with modern conveniences, including high-speed internet availability and ample parking. Outside, the setting feels tucked-away and residential, yet you're still close to commuter routes, shopping, dining, and the outdoor recreation Harpers Ferry is known for — Mountain Lake, rivers, trails, and Civil War history just minutes away.
Property Features
Property Type: Residential - Single Family
Basement: Yes
Basement: Daylight, Partial, Outside Entrance, Walkout Level, Space For Rooms, Interior Access, Partial
Cooling: Central A/C
Fireplaces: 4
Fuel Type: Electric
Heating: Heat Pump(s)
Home Style: Cape Cod
Lot Size: 1.02 Acres
Roof Type: Architectural Shingle
Stories: 3.0
Taxes: $3,246
Year Built: 1990
Feature Descriptions
Accessibility: Level Entry - Main
Additional Structures: Above Grade, Below Grade
Appliances: Built-In Microwave, Dishwasher, Dryer - Electric, Oven/Range - Gas, Refrigerator, Washer
Exterior: Aluminum Siding
Exterior: Roof Deck
Flooring: Carpet, Hardwood
Interior: Bathroom - Soaking Tub, Carpet, Combination Kitchen/Dining, Entry Level Bedroom, Kitchen - Eat-In, Ceiling Fan(s)
Lot Dimensions: 1.02 Acre(S)
Pet Restrictions: No Pet Restrictions
Sewer: On Site Septic
SQFT Above Finished: 2554
SQFT Below Finished: 1075
SQFT Total Finished: 3629
Structure Type: Detached
Utilities: Propane, Water Available, Sewer Available
Water: Private
Local Schools
School District: JEFFERSON COUNTY SCHOOLS
Listed By / Shown By
Listed By
Agency Name: Century 21 Redwood Realty
Agency Phone: 5402594090
Shown By
Agent Name: Mary Beth Herrera
Agent Phone: Cell: (301) 991-1471
Agency Title: Berkshire Hathaway HomeServices Homesale Realty

 First American
Estimate Your Payment
Estimated Payment
$ 1,653.72 per month $1,222.95 Principal & Interest $270.50 Property Tax $160.27 Homeowner's Insurance

 Corporate Office - 215 S Centerville Rd. Lancaster, PA 17603

127 Cool Glen Circle | MLS# WVJF2026326
This single family home located at 127 Cool Glen Circle, Harpers Ferry, WV 25425 is currently listed for sale with an asking price of $549,500. This property was built in 1990 and has 5 bedrooms and 4 full and 1 partial baths with 3629 sq. ft. Cool Glen Circle is located in the SHANNONDALE subdivision within the JEFFERSON COUNTY SCHOOLS school district. Search SHANNONDALE real estate on www.mbhrealty.com today.