Mary Beth Herrera

BEDS4
BATHS3 full 1 partial
SQUARE FEET2,310
MLS#MDPG2215276
STATUSACTIVE
PROPERTY TYPEResidential - Townhouse
SUBDIVISIONTHE WOODLANDS
SCHOOLPRINCE GEORGES COUNTY PUBLIC SCHOOLS
Property Description
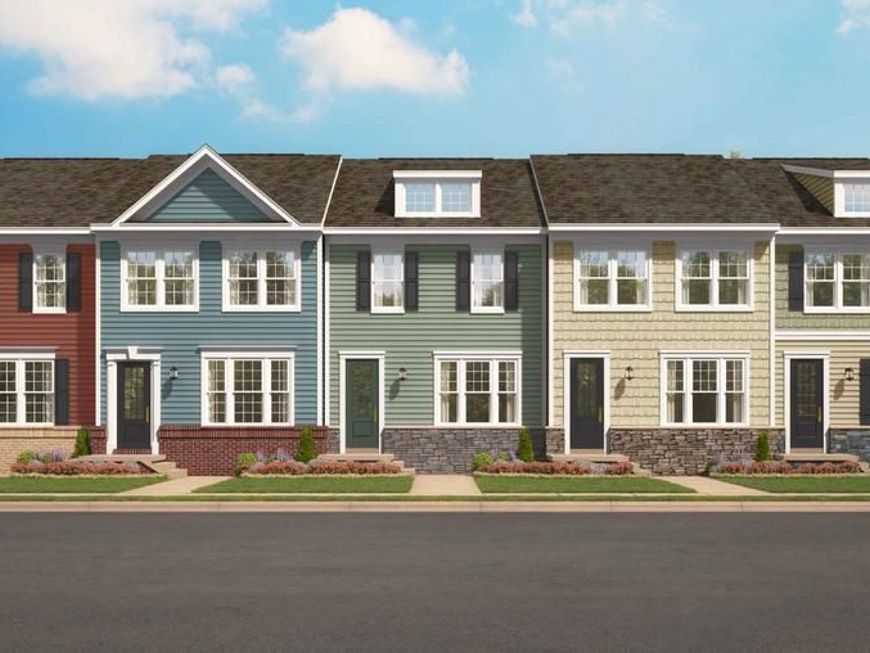
Introducing the Bernard at The Woodlands, an active neighborhood with parks, trails, and outdoor gathering spaces minutes from shopping and dining.. This Bernard townhome spans 2,310 square feet across two levels, with 4 bedrooms, 3 full baths, a powder room, and a deck. The main level opens into a kitchen anchored by a sit-down island, where Frost White quartz countertops and painted linen cabinetry with chrome hardware set a clean, composed tone. GE stainless appliances, line the kitchen alongside natural vinyl plank flooring that carries through the living and dining areas. Upstairs, the primary suite includes an en suite bath finished in Frost White quartz with matching linen cabinetry. After a long day, the lower level offers finished space with a bedroom, full bathroom and a recreation room perfect for hanging out and relaxing.
Property Features
Property Type: Residential - Townhouse
Cooling: Central A/C, Programmable Thermostat
Fuel Type: Natural Gas
Garage: 4
Heating: Central
Home Style: Contemporary
Lot Size: 0.04 Acres
Stories: 4.0
Taxes: $0
Year Built: 2026
Feature Descriptions
Accessibility: 2+ Access Exits
Additional Structures: Above Grade, Below Grade
Appliances: Microwave, Oven/Range - Gas, Refrigerator, Dishwasher
Community Amenities: Common Grounds, Jog/Walk Path, Picnic Area, Tot Lots/Playground
Exterior: Brick Front, Vinyl Siding, Shingle Siding
HOA Fee: $138.00/Monthly
Interior: Floor Plan - Open, Kitchen - Island, Dining Area, Family Room Off Kitchen, Recessed Lighting, Walk-in Closet(s)
Lot Dimensions: 0.04 Acre(S)
Parking Notes: 4 Total Parking Spaces
Sewer: Public Sewer
SQFT Above Finished: 2310
SQFT Total Finished: 2310
Structure Type: End of Row/Townhouse
Total Garage/Parking Spaces: 4
Utilities: Under Ground
Water: Public
Windows: Energy Efficient
Local Schools
School District: PRINCE GEORGES COUNTY PUBLIC SCHOOLS
Listed By / Shown By
Listed By
Agency Name: SM Brokerage, LLC
Agency Phone: 5719997039
Shown By
Agent Name: Mary Beth Herrera
Agent Phone: Cell: (301) 991-1471
Agency Title: Berkshire Hathaway HomeServices Homesale Realty

 First American
Estimate Your Payment
Estimated Payment
$ 1,206.64 per month $1,066.83 Principal & Interest $0.00 Property Tax (data not provided by mls) $139.81 Homeowner's Insurance

 Corporate Office - 215 S Centerville Rd. Lancaster, PA 17603
12532 Copper Leaf Avenue | MLS# MDPG2215276
This townhouse located at 12532 Copper Leaf Avenue, Brandywine, MD 20613 is currently listed for sale with an asking price of $479,350. This property was built in 2026 and has 4 bedrooms and 3 full and 1 partial baths with 2310 sq. ft. Copper Leaf Avenue is located in the THE WOODLANDS subdivision within the PRINCE GEORGES COUNTY PUBLIC SCHOOLS school district. Search THE WOODLANDS real estate on www.mbhrealty.com today.