Mary Beth Herrera


BEDS4
BATHS3 full 1 partial
SQUARE FEET5,490
MLS#MDAA2158442
Cooperative Broker Compensation: 2.5%
STATUSCOMING SOON
PROPERTY TYPEResidential - Single Family
SUBDIVISIONSOUTH RIVER COLONY
SCHOOLANNE ARUNDEL COUNTY PUBLIC SCHOOLS
Property Description
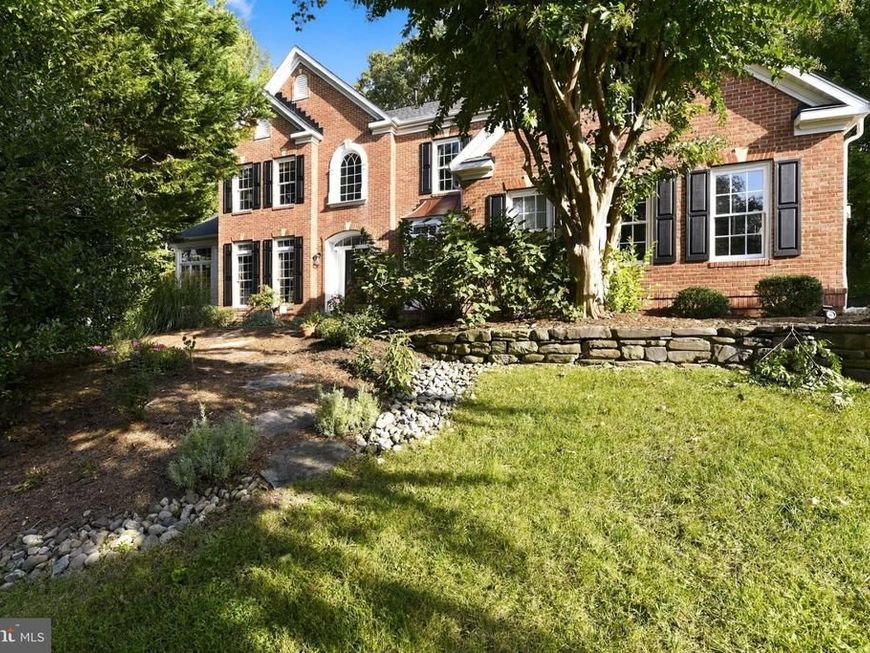
Welcome to exceptional living in the highly sought-after South River Colony community. Offering more than 5,400 square feet of beautifully designed living space, this impressive home combines generous room sizes, thoughtful updates, incredible versatility, and a premier golf-course setting. A grand two-story foyer welcomes you inside, where you’ll find a private first-floor study, formal living and dining rooms, and an expansive conservatory with three walls of windows and a tray ceiling. The oversized family room features a cozy gas fireplace and flows seamlessly into the gourmet kitchen, complete with beautiful white cabinetry, stainless steel appliances, abundant workspace, and a walk-in pantry—perfect for everyday living and entertaining. A convenient first-floor mudroom/laundry room provides the perfect everyday drop zone just off the main living areas. Upstairs, the spacious primary suite feels like a private retreat with a separate sitting area, two walk-in closets, and a beautifully renovated ensuite bath. Three additional generously sized bedrooms complete the upper level, offering plenty of space for family, guests, or a second home office. The finished lower level offers even more room to spread out, featuring a bar, entertainment area, full bath, a gym that could easily become a home theater or playroom, plus an additional flexible room ready to fit your lifestyle—home office, hobby space, guest area, or whatever you can imagine. A second laundry room on this level adds even more convenience. Additional highlights include three-zone HVAC, a newer roof approximately three years old, a partial-house generator, and a two-car garage. Step outside to a large rear deck overlooking the fenced backyard and enjoy a setting that is hard to beat. Situated along the 7th hole of the golf course, the property also enjoys a wooded conservation area to the left of the home, creating an added sense of privacy and a peaceful, picturesque backdrop. Beautifully landscaped grounds throughout have been thoughtfully planned with plantings that bloom at different times throughout the year, providing changing color and seasonal interest. Beyond the home, South River Colony offers a lifestyle all its own, with community amenities including two swimming pools, tennis courts, basketball courts, and playgrounds. For those looking to take advantage of the golf lifestyle, The Golf Club at South River is a private, members-only 18-hole course offering additional amenities including dining, a fitness center, and golf simulator lounge. Beautifully maintained, thoughtfully appointed, and perfectly positioned to enjoy both privacy and the golf-course lifestyle, this exceptional home offers a rare opportunity to experience all that makes South River Colony such a special place to call home.
Property Features
Property Type: Residential - Single Family
Basement: Yes
Basement: Connecting Stairway, Fully Finished, Heated, Interior Access, Outside Entrance, Side Entrance, Sump Pump, Walkout Stairs, Windows
Cooling: Central A/C
Fireplaces: 1
Fuel Type: Natural Gas
Garage: 2
Heating: Forced Air
Home Style: Colonial
Lot Size: 0.31 Acres
Stories: 2.0
Taxes: $10,825
Year Built: 1999
Cooperative Broker Compensation: 2.5%
Feature Descriptions
Additional Structures: Above Grade, Below Grade
Appliances: Built-In Microwave, Dishwasher, Disposal, Dryer, Refrigerator, Stainless Steel Appliances, Washer, Cooktop, Oven - Double, Oven - Self Cleaning, Oven - Wall, Six Burner Stove
Exterior: Brick, Brick Front, Combination
Fencing: Wood, Rear, Split Rail
Fireplace: Gas/Propane, Mantel(s)
HOA Fee: $167.00/Monthly
Interior: Family Room Off Kitchen, Formal/Separate Dining Room, Kitchen - Eat-In, Kitchen - Gourmet, Kitchen - Island, Kitchen - Table Space, Pantry, Primary Bath(s), Walk-in Closet(s), Bathroom - Soaking Tub, Bathroom - Walk-In Shower, Carpet, Upgraded Countertops, Wet/Dry Bar, Wood Floors, Breakfast Area
Lot: Landscaping, Partly Wooded, Rear Yard, Other
Lot Dimensions: 0.31 Acre(S)
Parking Notes: 6 Total Parking Spaces
Sewer: Public Sewer
Special View Info: Golf Course, Scenic Vista, Trees/Woods
SQFT Above Finished: 3834
SQFT Below Finished: 1656
SQFT Total Finished: 5490
Structure Type: Detached
Total Garage/Parking Spaces: 6
Water: Public
Wooded: Yes
Local Schools
School District: ANNE ARUNDEL COUNTY PUBLIC SCHOOLS
Listed By / Shown By
Listed By
Agency Name: Berkshire Hathaway HomeServices Homesale Realty

Shown By
Agent Name: Mary Beth Herrera
Agent Phone: Cell: (301) 991-1471
 First American
Estimate Your Payment
Estimated Payment
$ 3,922.76 per month $2,670.68 Principal & Interest $902.08 Property Tax $350.00 Homeowner's Insurance

 Corporate Office - 215 S Centerville Rd. Lancaster, PA 17603
124 Seahawk Lane | MLS# MDAA2158442
This single family home located at 124 Seahawk Lane , Edgewater, MD 21037 is currently listed for sale by Berkshire Hathaway HomeServices Homesale Realty, with an asking price of $1,200,000. This property was built in 1999 and has 4 bedrooms and 3 full and 1 partial baths with 5490 sq. ft. Seahawk Lane is located in the SOUTH RIVER COLONY subdivision within the ANNE ARUNDEL COUNTY PUBLIC SCHOOLS school district. Search SOUTH RIVER COLONY real estate on www.mbhrealty.com today.