Mary Beth Herrera

BEDS4
BATHS3 full
SQUARE FEET2,570
MLS#WVHS2008248
STATUSACTIVE
PROPERTY TYPEResidential - Single Family
SUBDIVISIONDRY RUN
SCHOOLHAMPSHIRE COUNTY SCHOOLS
Property Description
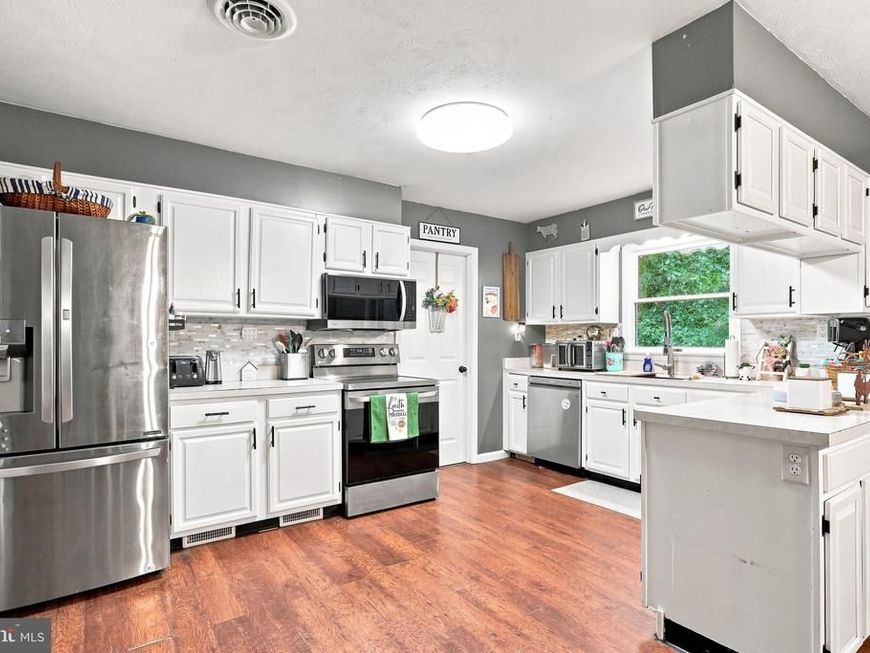
MOTIVATED SELLER! Seller offering a 2-1 temporary interest rate buydown for a qualified buyer with an acceptable offer, subject to lender approval and loan program requirements. Contact the listing agent for details. Enjoy the privacy, space, and peaceful setting of 123 Blakes Way, situated on 3.69 acres that back to the woods in High View. This 4-bedroom, 3-bath home offers 2,570 square feet of comfortable living space with an open floor plan designed for easy everyday living and entertaining. Vinyl flooring flows through the main living areas, while a wood stove adds warmth and character to the heart of the home. Outside, there’s just as much to enjoy. Start your mornings on the covered front porch or simply take in the privacy of the wooded backdrop and spacious property. A carport and storage shed add convenient parking and extra storage. This property brings together generous acreage, a spacious home, and the kind of peaceful setting that can be hard to find. Whether you're looking for more room inside, more space outdoors, or simply a little more privacy, 123 Blakes Way offers all three.
Property Features
Property Type: Residential - Single Family
Cooling: Central A/C
Fireplaces: 1
Fuel Type: Electric
Garage: 2
Heating: Heat Pump(s), Baseboard - Electric
Home Style: Ranch/Rambler
Lot Size: 3.69 Acres
Roof Type: Shingle, Pitched
Stories: 1.0
Taxes: $995
Year Built: 1994
Feature Descriptions
Accessibility: Ramp - Main Level,36"+ wide Halls, Level Entry - Main
Additional Structures: Above Grade
Appliances: Built-In Microwave, Dishwasher, Dryer, Refrigerator, Stove, Washer, Water Heater
Electric: 200+ Amp Service
Exterior: Glass, Stick Built, Vinyl Siding, CPVC/PVC, Blown-In I
Exterior: Outbuilding(s), Play Area
Fencing: Electric, Rear
Fireplace: Wood
Flooring: Vinyl, Laminated
HOA Fee: $300.00/Annually
Interior: Attic, Bathroom - Tub Shower, Ceiling Fan(s), Combination Kitchen/Dining, Dining Area, Entry Level Bedroom, Family Room Off Kitchen, Floor Plan - Open, Pantry, Primary Bath(s), Walk-in Closet(s)
Lake Name: Pond
Location: Rural
Lot: Backs to Trees, Front Yard
Lot Dimensions: 3.69 Acre(S)
Parking Features: Circular Driveway, Gravel Driveway, Paved Driveway
Parking Notes: 12 Total Parking Spaces
Sewer: On Site Septic, Septic = # of BR
Special View Info: Trees/Woods
SQFT Above Finished: 2570
SQFT Total Finished: 2570
Structure Type: Other
Swimming Pool: Above Ground
Total Garage/Parking Spaces: 12
Utilities: Cable TV Available, Electric Available, Phone Available
Water: Well
Water Access: Fishing Allowed
Local Schools
High School: HAMPSHIRE
Middle School: CAPON BRIDGE
Elementary School: CAPON BRIDGE
School District: HAMPSHIRE COUNTY SCHOOLS
Listed By / Shown By
Listed By
Agency Name: Realty ONE Group Old Towne
Agency Phone: 5407738475
Shown By
Agent Name: Mary Beth Herrera
Agent Phone: Cell: (301) 991-1471
Agency Title: Berkshire Hathaway HomeServices Homesale Realty

 First American
Estimate Your Payment
Estimated Payment
$ 1,089.81 per month $890.23 Principal & Interest $82.92 Property Tax $116.67 Homeowner's Insurance

 Corporate Office - 215 S Centerville Rd. Lancaster, PA 17603

123 Blakes Way | MLS# WVHS2008248
This single family home located at 123 Blakes Way, High View, WV 26808 is currently listed for sale with an asking price of $399,999. This property was built in 1994 and has 4 bedrooms and 3 full baths with 2570 sq. ft. Blakes Way is located in the DRY RUN subdivision within the HAMPSHIRE COUNTY SCHOOLS school district. Search DRY RUN real estate on www.mbhrealty.com today.