Mary Beth Herrera

BEDS2
BATHS1 full 1 partial
SQUARE FEET849
MLS#MDBC2172764
STATUSPENDING
PROPERTY TYPEResidential - Condominium
SUBDIVISIONGARDENS AT OWINGS MILLS
SCHOOLBALTIMORE COUNTY PUBLIC SCHOOLS
Property Description
Investor Alert! Renovation Started but not completed. New Kitchen Cabinets (not all completed), Granite, Stainless Gas Stove and Microwave and new LVP in Livingroom, Dining Area, Hallway and Kitchen. Bathrooms have new Vanities and floor tile. Bedrooms need flooring. Primary Bedroom needs Closet doors, Hall closet needs doors. Bathrooms need Mirrors. Condo needs fresh paint on walls, ceiling and trim. One Broken window pane in spare bedroom. Great Commuter Location! Close to 795/695. Close to Stevenson University! Why pay Room and Board???
Property Features
Property Type: Residential - Condominium
Cooling: Central A/C
Fuel Type: Natural Gas
Heating: Forced Air
Home Style: Ranch/Rambler, Traditional, Unit/Flat
Stories: 1.0
Taxes: $941
Year Built: 1975
Feature Descriptions
Additional Structures: Above Grade, Below Grade
Appliances: Built-In Microwave, Oven/Range - Gas, Refrigerator, Stainless Steel Appliances
Condo/Coop Fee: $306.57/Monthly
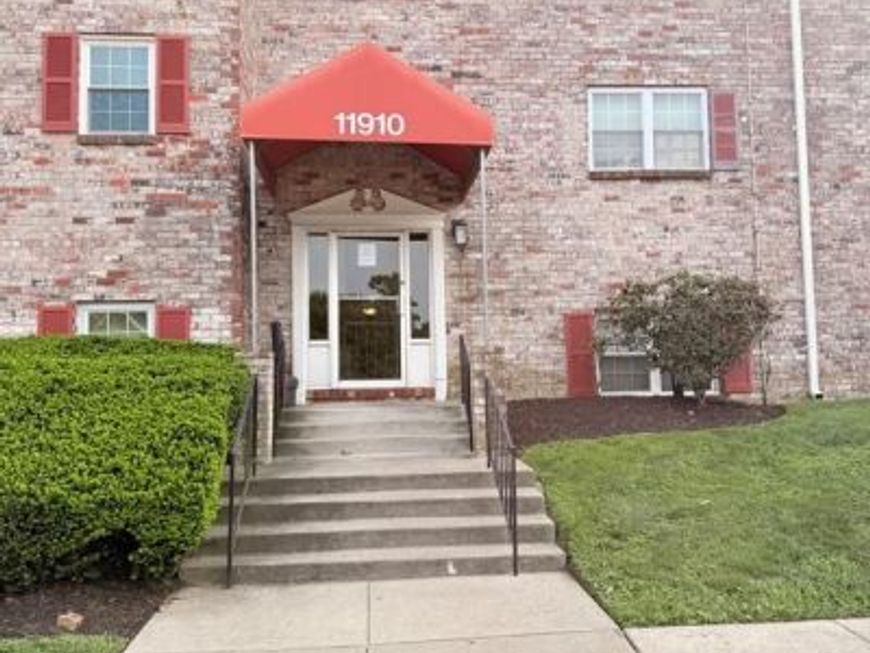
Exterior: Brick Front
Flooring: Luxury Vinyl Plank
Interior: Bathroom - Tub Shower, Breakfast Area, Combination Dining/Living, Dining Area, Floor Plan - Traditional, Primary Bath(s), Upgraded Countertops
Number of Rooms: 7
Parking Features: Handicap Parking, Paved Parking, Unassigned
Pet Restrictions: Size/Weight Restriction
Sewer: Public Sewer
SQFT Above Finished: 849
SQFT Total Finished: 849
Structure Type: Unit/Flat/Apartment
Water: Public
Local Schools
School District: BALTIMORE COUNTY PUBLIC SCHOOLS
Listed By / Shown By
Listed By
Agency Name: Long & Foster Real Estate, Inc.
Agency Phone: 3016948000
Shown By
Agent Name: Mary Beth Herrera
Agent Phone: Cell: (301) 991-1471
Agency Title: Berkshire Hathaway HomeServices Homesale Realty

 First American
Estimate Your Payment
Estimated Payment
$ 317.55 per month $211.43 Principal & Interest $78.42 Property Tax $27.71 Homeowner's Insurance

 Corporate Office - 215 S Centerville Rd. Lancaster, PA 17603
11910 Tarragon Road, Unit D | MLS# MDBC2172764
This condo located at 11910 Tarragon Road, Unit D, Reisterstown, MD 21136 is currently listed for sale with an asking price of $95,000. This property was built in 1975 and has 2 bedrooms and 1 full and 1 partial baths with 849 sq. ft. Tarragon Road, Unit D is located in the GARDENS AT OWINGS MILLS subdivision within the BALTIMORE COUNTY PUBLIC SCHOOLS school district. Search GARDENS AT OWINGS MILLS real estate on www.mbhrealty.com today.