Mary Beth Herrera

BEDS1
BATHS1 full
SQUARE FEET897
MLS#PABU2128376
STATUSACTIVE
PROPERTY TYPEResidential - Condominium
SUBDIVISIONSAXONY MANOR
SCHOOLCENTENNIAL
Property Description
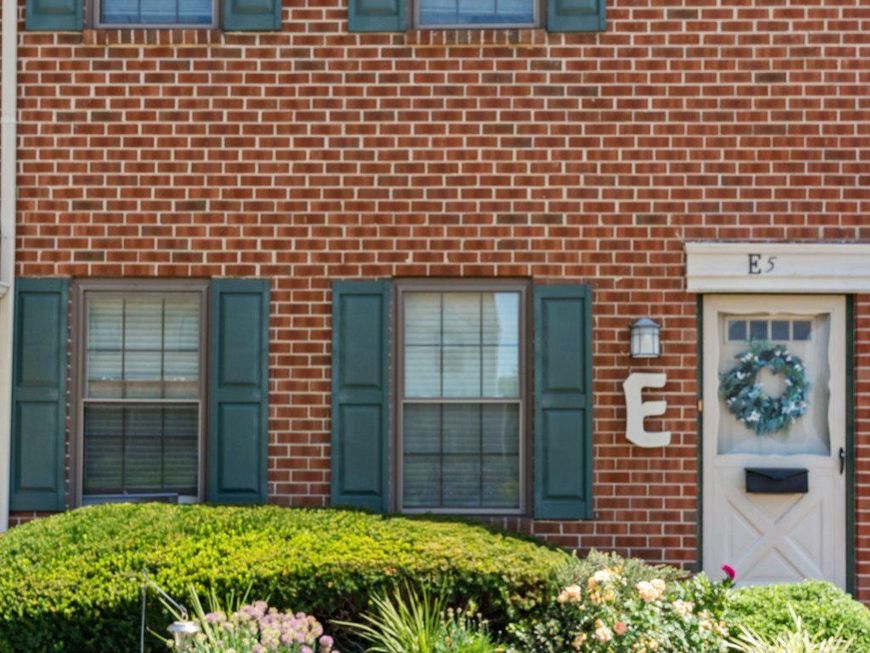
Welcome to 1155 York Rd., Unit E, a bright and inviting one-bedroom, one-bath condo offering comfortable, low-maintenance living in a convenient Warminster location. Filled with natural light, this well-appointed home creates a warm and welcoming atmosphere throughout. The spacious living area provides plenty of room for relaxing and entertaining, while the comfortable bedroom offers a peaceful retreat. Enjoy the ease and convenience of condo living with a layout designed for everyday comfort. Ideally situated along York Road, this home provides easy access to shopping, dining, major roadways, and all that the surrounding area has to offer. Whether you’re a first-time buyer, downsizing, or looking for an investment opportunity, this charming one-bedroom condo is a wonderful place to call home.
Property Features
Property Type: Residential - Condominium
Cooling: None
Fuel Type: Natural Gas
Heating: Forced Air
Home Style: Unit/Flat
Stories: 1.0
Taxes: $2,589
Year Built: 1970
Feature Descriptions
Accessibility: 2+ Access Exits
Additional Structures: Above Grade, Below Grade
Community Amenities: Swimming Pool
Condo/Coop Fee: $188.00/Monthly
Exterior: Frame
Flooring: Carpet, Laminate Plank, Ceramic Tile
Interior: Bathroom - Tub Shower, Entry Level Bedroom, Family Room Off Kitchen, Floor Plan - Open
Municipality: WARMINSTER TWP
Pet Restrictions: Case by Case Basis
Sewer: Public Sewer
SQFT Above Finished: 897
SQFT Total Finished: 897
Structure Type: Unit/Flat/Apartment
Water: Public
Local Schools
School District: CENTENNIAL
Listed By / Shown By
Listed By
Agency Name: Class-Harlan Real Estate, LLC
Agency Phone: 2153488111
Shown By
Agent Name: Mary Beth Herrera
Agent Phone: Cell: (301) 991-1471
Agency Title: Berkshire Hathaway HomeServices Homesale Realty

 First American
Estimate Your Payment
Estimated Payment
$ 844.81 per month $556.17 Principal & Interest $215.75 Property Tax $72.89 Homeowner's Insurance

 Corporate Office - 215 S Centerville Rd. Lancaster, PA 17603
1155 York Road, Unit E5 | MLS# PABU2128376
This condo located at 1155 York Road, Unit E5, Warminster, PA 18974 is currently listed for sale with an asking price of $249,900. This property was built in 1970 and has 1 bedrooms and 1 full baths with 897 sq. ft. York Road, Unit E5 is located in the SAXONY MANOR subdivision within the CENTENNIAL school district. Search SAXONY MANOR real estate on www.mbhrealty.com today.