Mary Beth Herrera

BEDS5
BATHS3 full
SQUARE FEET1,998
MLS#MDMC2250164
STATUSACTIVE
PROPERTY TYPEResidential - Single Family
SUBDIVISIONROCK CREEK PALISADES
SCHOOLMONTGOMERY COUNTY PUBLIC SCHOOLS
Property Description
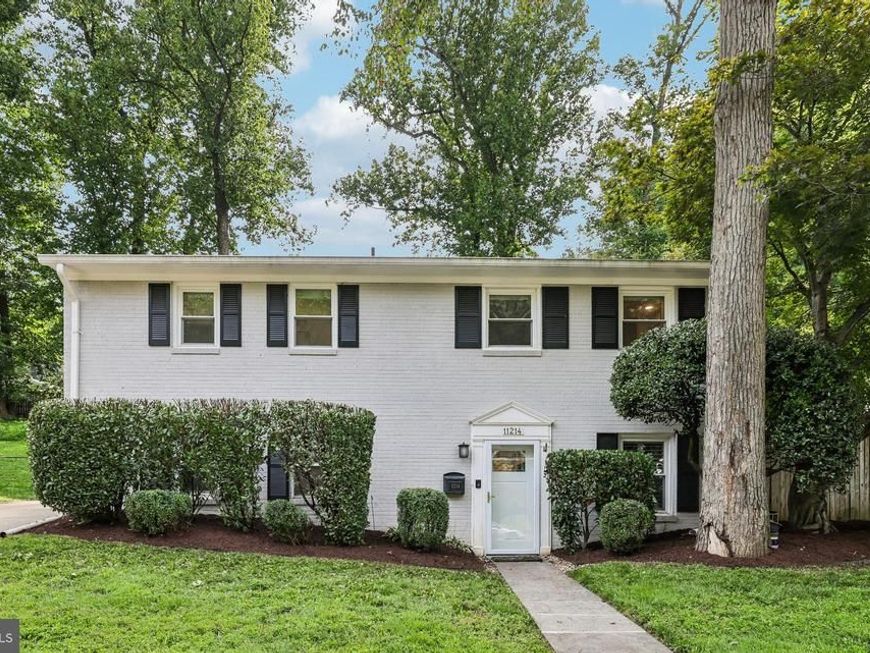
Welcome to 11214 Dewey Rd in Kensington's Rock Creek Palisades community. This renovated 5-bedroom and 3 full bath home has been extensively updated throughout. The renovation includes a redesigned kitchen with upgraded cabinetry, countertops, and appliances, along with renovated bathrooms, updated systems, a new roof, and an improved drainage system. The expanded upper level features a spacious primary suite with a walk-in closet and a renovated en-suite bath with upgraded finishes. Additional bedrooms and bathrooms have also been updated to provide comfortable and functional living spaces. The backyard is designed for year-round enjoyment with a covered outdoor entertainment area, offering a versatile space for gatherings, dining, or relaxing in any season. Conveniently located near parks, shopping, dining, and major commuter routes, this move-in-ready home combines modern updates with a desirable Kensington location. T he seller is sad to leave this beautiful home as a new job opportunity takes them to Massachusetts. The home will be vacant by Labor Day.
Property Features
Property Type: Residential - Single Family
Basement: Yes
Basement: Daylight, Partial
Cooling: Central A/C, Zoned
Fuel Type: Central, Natural Gas
Heating: Heat Pump(s), Programmable Thermostat
Home Style: Federal
Lot Size: 0.17 Acres
Stories: 2.0
Taxes: $10,348
Year Built: 1959
Feature Descriptions
Additional Structures: Above Grade, Below Grade
Appliances: Built-In Microwave, Disposal, Dryer, Oven - Self Cleaning, Oven/Range - Gas, Range Hood, Six Burner Stove, Stainless Steel Appliances
Exterior: Brick
Exterior: Awning(s), Exterior Lighting
Flooring: Hardwood
Interior: Breakfast Area, Ceiling Fan(s), Dining Area, Floor Plan - Open, Kitchen - Gourmet, Kitchen - Eat-In, Kitchen - Island, Recessed Lighting, Bathroom - Stall Shower, Upgraded Countertops, Walk-in Closet(s), Wood Floors
Lot Dimensions: 0.17 Acre(S)
Sewer: Public Sewer
SQFT Above Finished: 1286
SQFT Below Finished: 712
SQFT Total Finished: 1998
Structure Type: Detached
Water: Public
Local Schools
School District: MONTGOMERY COUNTY PUBLIC SCHOOLS
Listed By / Shown By
Listed By
Agency Name: Samson Properties
Agency Phone: 7033493900
Shown By
Agent Name: Mary Beth Herrera
Agent Phone: Cell: (301) 991-1471
Agency Title: Berkshire Hathaway HomeServices Homesale Realty

 First American
Estimate Your Payment
Estimated Payment
$ 3,266.29 per month $2,125.42 Principal & Interest $862.33 Property Tax $278.54 Homeowner's Insurance

 Corporate Office - 215 S Centerville Rd. Lancaster, PA 17603
11214 Dewey Road | MLS# MDMC2250164
This single family home located at 11214 Dewey Road, Kensington, MD 20895 is currently listed for sale with an asking price of $955,000. This property was built in 1959 and has 5 bedrooms and 3 full baths with 1998 sq. ft. Dewey Road is located in the ROCK CREEK PALISADES subdivision within the MONTGOMERY COUNTY PUBLIC SCHOOLS school district. Search ROCK CREEK PALISADES real estate on www.mbhrealty.com today.