Mary Beth Herrera

BEDS3
BATHS2 full
SQUARE FEET1,330
MLS#WVBE2055372
STATUSACTIVE UNDER CONTRACT
PROPERTY TYPEResidential - Single Family
SUBDIVISIONSPRING HILL
SCHOOLBERKELEY COUNTY SCHOOLS
Property Description
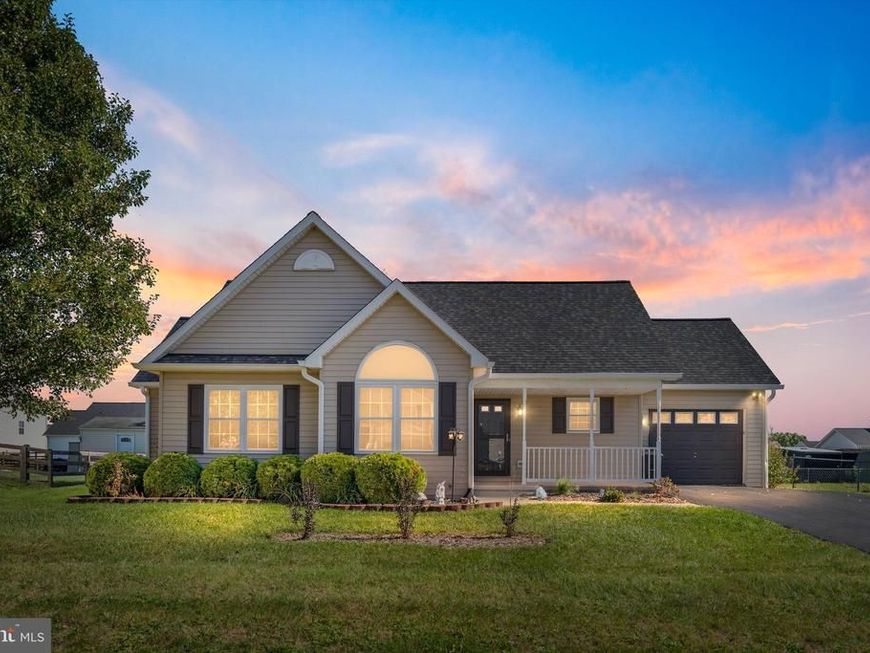
Welcome to 112 Alcott Avenue in Inwood! A covered front porch welcomes you to this 3-bedroom, 2-full-bath rancher offering comfortable one-level living. Inside, new vinyl plank flooring gives the home a fresh feel. The kitchen features stainless steel appliances and table space for everyday meals, with French doors leading to the deck. A family room just off the kitchen offers a comfortable place to gather or unwind. The primary suite includes an updated private bathroom, while two additional bedrooms and a second full bath provide space for guests, a home office, or everyday needs. Outside, the deck overlooks a flat rear yard and a storage shed provides space for tools and lawn equipment. The one-car garage offers convenient parking and additional storage. Updated windows and roof, a new water heater, and an HVAC system installed in 2023 round out the home’s updates. Schedule your showing today!
Property Features
Property Type: Residential - Single Family
Cooling: Central A/C
Fuel Type: Electric
Garage: 1
Heating: Heat Pump(s)
Home Style: Ranch/Rambler
Lot Size: 0.22 Acres
Roof Type: Architectural Shingle
Stories: 1.0
Taxes: $1,681
Year Built: 2003
Feature Descriptions
Additional Structures: Above Grade, Below Grade
Appliances: Dishwasher, Microwave, Refrigerator, Stove, Washer, Dryer
Exterior: Vinyl Siding
HOA Fee: $210.00/Annually
Interior: Breakfast Area, Primary Bath(s), Floor Plan - Open, Ceiling Fan(s), Dining Area, Entry Level Bedroom
Lot: Landscaping
Lot Dimensions: 0.22 Acre(S)
Parking Notes: 1 Total Parking Spaces
Rooms: Dining Room, Primary Bedroom, Bedroom 2,Bedroom 3,Kitchen, Family Room, Primary Bathroom, Full Bath
Sewer: Public Sewer
SQFT Above Finished: 1330
SQFT Total Finished: 1330
Structure Type: Detached
Total Garage/Parking Spaces: 1
Water: Public
Local Schools
School District: BERKELEY COUNTY SCHOOLS
Listed By / Shown By
Listed By
Agency Name: Samson Properties
Agency Phone: 3049182740
Shown By
Agent Name: Mary Beth Herrera
Agent Phone: Cell: (301) 991-1471
Agency Title: Berkshire Hathaway HomeServices Homesale Realty

 First American
Estimate Your Payment
Estimated Payment
$ 917.91 per month $687.70 Principal & Interest $140.08 Property Tax $90.13 Homeowner's Insurance

 Corporate Office - 215 S Centerville Rd. Lancaster, PA 17603

112 Alcott Avenue | MLS# WVBE2055372
This single family home located at 112 Alcott Avenue, Inwood, WV 25428 is currently listed for sale with an asking price of $309,000. This property was built in 2003 and has 3 bedrooms and 2 full baths with 1330 sq. ft. Alcott Avenue is located in the SPRING HILL subdivision within the BERKELEY COUNTY SCHOOLS school district. Search SPRING HILL real estate on www.mbhrealty.com today.