Mary Beth Herrera

BEDS2
BATHS2 full
MLS#PABU2123120
STATUSACTIVE
PROPERTY TYPEResidential - Condominium
SUBDIVISIONCENTENNIAL STATION
SCHOOLCENTENNIAL
Property Description
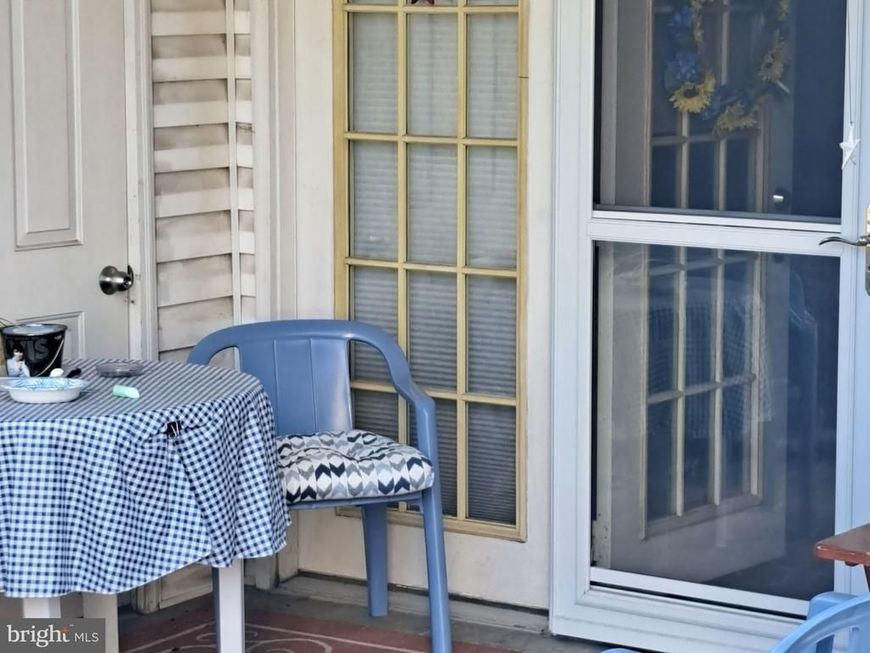
Welcome to your ultimate retreat! Imagine living in a stunning, 1,661 sq. ft. ground-floor condo where you never have to worry about stairs or elevators again. This rare 2-bed, 2-bath sanctuary features its own private entrance and peaceful patio, offering the perfect blend of quiet seclusion and vibrant community life. Located just steps from the lively activity center, you'll have instant access to a year-round swimming pool, exercise room, card room, and billiards. Plus, with a hair salon, bank, shopping, and doctors' offices right in the neighborhood, everything you need for effortless daily living is already here.
Property Features
Property Type: Residential - Condominium
Cooling: Central A/C
Fuel Type: Electric
Heating: Heat Pump(s)
Home Style: Ranch/Rambler
Stories: 1.0
Taxes: $4,328
Year Built: 2002
Feature Descriptions
Additional Structures: Above Grade, Below Grade
Condo/Coop Fee: $518.00/Monthly
Exterior: Frame
Municipality: WARMINSTER TWP
Rooms: Dining Room, Sitting Room, Kitchen, Great Room, Bathroom 1,Bathroom 2
Sewer: Public Sewer
Structure Type: Unit/Flat/Apartment
Water: Public
Room Sizes
Bathroom 1: 16 x 12 Level - Main
Bathroom 2: 15 x 11 Level - Main
Kitchen: 14 x 11 Level - Main
Dining Room: 15 x 10 Level - Main
Sitting Room: 7 x 6 Level - Main
Great Room: 15 x 20 Level - Main
Local Schools
High School: WILLIAM TENNENT
Middle School: EUGENE KLINGER
Elementary School: MCDONALD
School District: CENTENNIAL
Listed By / Shown By
Listed By
Agency Name: RE/MAX Centre Realtors
Agency Phone: 2153438200
Shown By
Agent Name: Mary Beth Herrera
Agent Phone: Cell: (301) 991-1471
Agency Title: Berkshire Hathaway HomeServices Homesale Realty

 First American
Estimate Your Payment
Estimated Payment
$ 1,191.35 per month $734.44 Principal & Interest $360.67 Property Tax $96.25 Homeowner's Insurance

 Corporate Office - 215 S Centerville Rd. Lancaster, PA 17603
11000 Centennial Station, Unit 110 | MLS# PABU2123120
This condo located at 11000 Centennial Station, Unit 110, Warminster, PA 18974 is currently listed for sale with an asking price of $330,000. This property was built in 2002 and has 2 bedrooms and 2 full baths. Centennial Station, Unit 110 is located in the CENTENNIAL STATION subdivision within the CENTENNIAL school district. Search CENTENNIAL STATION real estate on www.mbhrealty.com today.