Mary Beth Herrera

BEDS4
BATHS3 full 1 partial
SQUARE FEET4,142
MLS#MDAA2144478
STATUSACTIVE
PROPERTY TYPEResidential - Single Family
SUBDIVISIONMURRAY HILL
SCHOOLANNE ARUNDEL COUNTY PUBLIC SCHOOLS
Property Description
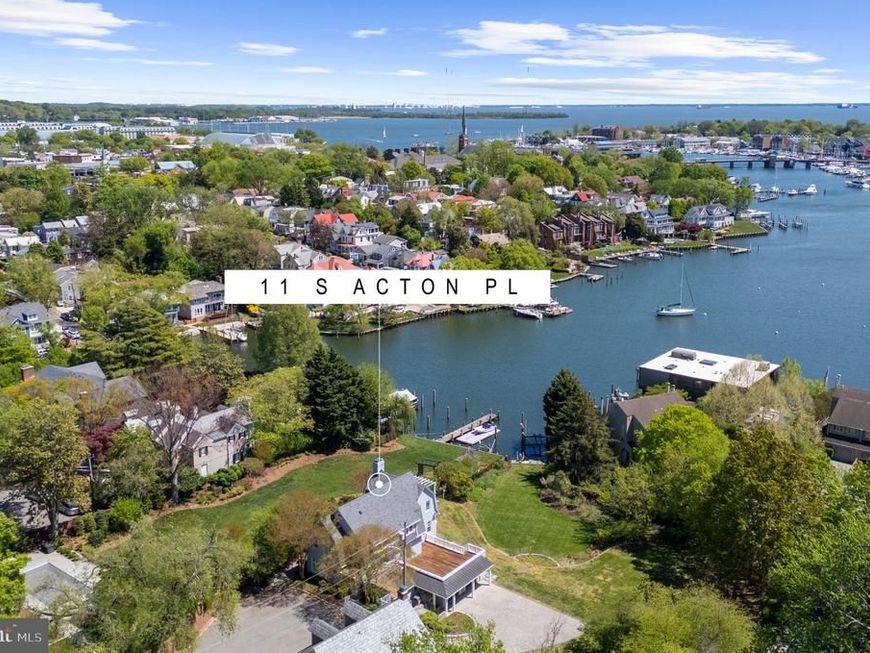
Perfectly positioned on the waterfront in Annapolis’ coveted Murray Hill neighborhood, 11 S Acton Place offers a rare combination of privacy, boating access, substantial outdoor space, and walkability to downtown Annapolis. The home has undergone an extensive renovation encompassing the interiors, systems, and outdoor living spaces. Never lived in since completion, it offers the rare opportunity to enjoy a newly reimagined waterfront home with fresh finishes, appliances, and modern infrastructure throughout. Set on an exceptionally generous waterfront property for Murray Hill, the home offers a sense of space and privacy rarely found this close to downtown. Mature landscaping, expansive outdoor living areas, Brazilian Ipe decking, and panoramic water views take full advantage of the setting. A private pier with electric and boat lift provides direct access to the water, while an extended paver driveway and refinished gates enhance both the arrival and functionality of the property. Inside, wide-plank white oak flooring, custom white oak ceiling beams, Restoration Hardware lighting, Baldwin hardware, and custom plaster fireplaces create a cohesive interior. The reimagined chef’s kitchen features a complete JennAir Noir appliance suite with a 48-inch dual-fuel range and double ovens, professional refrigeration, two integrated dishwashers, multiple beverage centers, and a built-in ice maker. Custom Schrock “Trademark” maple cabinetry, Waterworks fixtures, Calacatta Miraggio Cielo quartz with waterfall detailing, and layered architectural lighting complete the space. An adjoining butler’s pantry provides additional prep, storage, and entertaining space. The primary suite features custom built-ins, California Closets systems, integrated laundry, and a bespoke fireplace. Secondary bedrooms and living spaces continue the same attention to materials and detail throughout the home. Integrated Sonos audio, Lutron lighting controls, upgraded sound-attenuating insulation, and CAT6 wiring provide modern technology and infrastructure throughout. Outdoors, generous entertaining spaces and Ipe decking provide multiple areas for dining and gathering overlooking the water. From quiet mornings along Spa Creek to evenings entertaining outdoors or returning home by boat after a day on the Chesapeake Bay, the property captures the waterfront lifestyle that makes Annapolis so distinctive. Located minutes from downtown Annapolis, the United States Naval Academy, restaurants, yacht clubs, and boutique shopping, 11 S Acton Place is equally suited as a primary residence or waterfront retreat. Its combination of substantial land, private boating access, extensive renovation, and proximity to downtown presents a rare opportunity in one of Annapolis’ most established waterfront neighborhoods.
Property Features
Property Type: Residential - Single Family
Basement: Yes
Basement: Outside Entrance, Side Entrance, Daylight, Full, Fully Finished, Full, Improved, Heated, Walkout Level, Combination, Connecting Stairway, Garage Access, Interior Access, Rear Entrance, Shelving, Space For Rooms, Sump Pump, Workshop, Windows
Cooling: Programmable Thermostat, Ceiling Fan(s), Zoned, Centr
Fireplaces: 3
Fuel Type: Natural Gas
Garage: 2
Heating: Programmable Thermostat, Zoned, Central
Home Style: Dutch, Colonial
Lot Size: 0.66 Acres
Roof Type: Shingle, Copper
Stories: 3.0
Taxes: $40,361
Year Built: 1928
Feature Descriptions
Additional Structures: Above Grade, Below Grade
Appliances: Dishwasher, Disposal, Icemaker, Oven - Wall, Extra Refrigerator/Freezer, Humidifier, Built-In Microwave, Built-In Range, Commercial Range, Dryer, Energy Efficient Appliances, Range Hood, Oven/Range - Gas, Refrigerator, Six Burner Stove, Stainless Steel Appliances, Washer - Front Loading, Washer/Dryer Stacked, Water Heater - Tankless
Exterior: Combination, Stucco, Mixed, Block
Exterior: Play Area, Stone Retaining Walls
Fencing: Partially, Fully
Fireplace: Mantel(s), Brick, Equipment, Gas/Propane, Insert
Flooring: Hardwood, Luxury Vinyl Tile, Solid Hardwood
Interior: Attic, Butlers Pantry, Kitchen - Gourmet, Breakfast Area, Combination Kitchen/Dining, Kitchen - Island, Combination Kitchen/Living, Combination Dining/Living, Primary Bath(s), Built-Ins, Upgraded Countertops, Crown Moldings, WhirlPool/HotTub, Wood Floors, Recessed Lighting, Bathroom - Soaking Tub, Bathroom - Walk-In Shower, Ceiling Fan(s), Dining Area, Family Room Off Kitchen, Floor Plan - Open, Primary Bedroom - Bay Front, Sound System, Store/Office, Walk-in Closet(s)
Lake Name: SPA CREEK
Location: River
Lot: Bulkheaded, Cul-de-sac, Premium, Open, Private, Fishing Available, Landscaping, No Thru Street, Rear Yard, SideYard(s), Trees/Wooded
Lot Dimensions: 0.66 Acre(S)
Municipality: Annapolis
Parking Features: Electric Vehicle Charging Station(s), Fenced, Paved Driveway, Paved Parking, Private, Secure Parking, Under Home Parking
Parking Notes: 22 Total Parking Spaces
Pet Restrictions: No Pet Restrictions
Rooms: Primary Bedroom, Sitting Room, Kitchen, Game Room, Family Room, Basement,2nd Stry Fam Ovrlk, Laundry, Office, Utility Room, Bathroom 2,Attic, Primary Bathroom, Full Bath, Half Bath, Additional Bedroom
Sewer: Public Sewer
Special View Info: Water, Bay, Trees/Woods
SQFT Above Finished: 4142
SQFT Total Finished: 4142
Structure Type: Detached
Total Garage/Parking Spaces: 22
Utilities: Cable TV Available, Electric Available, Natural Gas Available, Phone Available, Sewer Available, Water Available
Water: Public
Water Access: Boat - Powered, Canoe/Kayak, Fishing Allowed, Personal Watercraft (PWC), Private Access, Swimming Allowed
Waterfront: Private Dock Site
Windows: Screens, Wood Frame, Double Pane
Wooded: Yes
Local Schools
School District: ANNE ARUNDEL COUNTY PUBLIC SCHOOLS
Listed By / Shown By
Listed By
Agency Name: Real Broker, LLC - Severna Park
Agency Phone: 8445517325
Shown By
Agent Name: Mary Beth Herrera
Agent Phone: Cell: (301) 991-1471
Agency Title: Berkshire Hathaway HomeServices Homesale Realty

 First American
Estimate Your Payment
Estimated Payment
$ 18,466.82 per month $13,353.40 Principal & Interest $3,363.42 Property Tax $1,750.00 Homeowner's Insurance

 Corporate Office - 215 S Centerville Rd. Lancaster, PA 17603
11 S Acton Place | MLS# MDAA2144478
This single family home located at 11 S Acton Place, Annapolis, MD 21401 is currently listed for sale with an asking price of $5,999,999. This property was built in 1928 and has 4 bedrooms and 3 full and 1 partial baths with 4142 sq. ft. S Acton Place is located in the MURRAY HILL subdivision within the ANNE ARUNDEL COUNTY PUBLIC SCHOOLS school district. Search MURRAY HILL real estate on www.mbhrealty.com today.