Mary Beth Herrera

BEDS4
BATHS2 full
SQUARE FEET2,225
MLS#MDWA2039214
STATUSACTIVE UNDER CONTRACT
PROPERTY TYPEResidential - Single Family
SUBDIVISIONVAN LEAR
SCHOOLWASHINGTON COUNTY PUBLIC SCHOOLS
Property Description
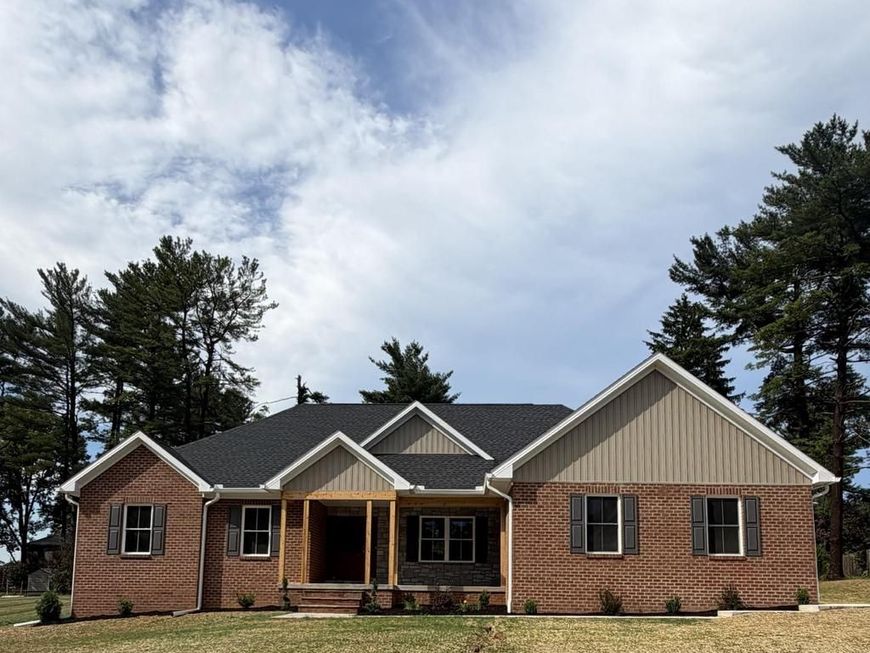
COMING SOON! Brand new custom construction in sought after Van Lear Manor in beautiful Williamsport, MD, is officially ready for the market! This stunning, four bedroom, two full bathroom rancher offers spacious, modern living on a very manageable .35 acre lot and is truly a must see. From the moment you step inside, you’ll appreciate the thoughtful design and quality finishes throughout. The main level features a beautiful gourmet kitchen, an efficient electric fireplace, a spacious primary suite, and the convenience of main level laundry. The partially finished basement provides additional living space and plenty of room for storage, hobbies, or future expansion. An oversized two car garage and an extra spacious paved driveway with additional parking space offer exceptional functionality and ample parking for guests. Located within just a mile to I-70 and I-81 makes commuting a breeze. Only a short ride to the scenic C&O canal, historic Harpers Ferry, Shepherdstown, WV, shopping, and fine dining. Don't wait months for new construction; this gorgeous new build is available now and completely move in ready. Get ahead of the fall market rush and schedule your showing today!
Property Features
Property Type: Residential - Single Family
Basement: Yes
Basement: Fully Finished, Heated, Improved, Interior Access, Partial, Windows
Cooling: Ceiling Fan(s), Central A/C
Fireplaces: 1
Fuel Type: Electric
Garage: 2
Heating: Heat Pump(s)
Home Style: Raised Ranch/Rambler, Ranch/Rambler
Lot Size: 0.35 Acres
Roof Type: Architectural Shingle
Stories: 2.0
Taxes: $599
Year Built: 2026
Feature Descriptions
Accessibility: Level Entry - Main
Additional Structures: Above Grade, Below Grade
Appliances: Stainless Steel Appliances, Built-In Microwave, Dishwasher, Disposal, Refrigerator, Icemaker, Stove, Washer - Front Loading, Dryer - Front Loading, Water Heater
Electric: 200+ Amp Service
Exterior: Brick, Stone, Vinyl Siding
Exterior: Sidewalks, Street Lights
Fireplace: Electric, Mantel(s)
Flooring: Carpet, Engineered Wood
Interior: Bathroom - Soaking Tub, Bathroom - Tub Shower, Bathroom - Walk-In Shower, Breakfast Area, Carpet, Ceiling Fan(s), Dining Area, Entry Level Bedroom, Floor Plan - Traditional, Formal/Separate Dining Room, Kitchen - Gourmet, Kitchen - Island, Pantry, Primary Bath(s), Recessed Lighting, Upgraded Countertops, Walk-in Closet(s)
Lot: Cul-de-sac, Front Yard, SideYard(s), Rear Yard, Landscaping
Lot Dimensions: 0.35 Acre(S)
Parking Features: Paved Driveway
Parking Notes: 8 Total Parking Spaces
Rooms: Living Room, Dining Room, Primary Bedroom, Bedroom 2,Bedroom 3,Bedroom 4,Kitchen, Basement, Foyer, Primary Bathroom, Full Bath
Sewer: Public Sewer
SQFT Above Finished: 1900
SQFT Below Finished: 325
SQFT Total Finished: 2225
Structure Type: Detached
Total Garage/Parking Spaces: 8
Water: Public
Local Schools
School District: WASHINGTON COUNTY PUBLIC SCHOOLS
Listed By / Shown By
Listed By
Agency Name: Mackintosh , Inc.
Agency Phone: 3017901700
Shown By
Agent Name: Mary Beth Herrera
Agent Phone: Cell: (301) 991-1471
Agency Title: Berkshire Hathaway HomeServices Homesale Realty

 First American
Estimate Your Payment
Estimated Payment
$ 1,356.36 per month $1,155.07 Principal & Interest $49.92 Property Tax $151.38 Homeowner's Insurance

 Corporate Office - 215 S Centerville Rd. Lancaster, PA 17603
10822 Hershey Drive | MLS# MDWA2039214
This single family home located at 10822 Hershey Drive, Williamsport, MD 21795 is currently listed for sale with an asking price of $519,000. This property was built in 2026 and has 4 bedrooms and 2 full baths with 2225 sq. ft. Hershey Drive is located in the VAN LEAR subdivision within the WASHINGTON COUNTY PUBLIC SCHOOLS school district. Search VAN LEAR real estate on www.mbhrealty.com today.