Mary Beth Herrera

BEDS4
BATHS2 full
SQUARE FEET1,598
MLS#PABK2078600
STATUSPENDING
PROPERTY TYPEResidential - Single Family
SUBDIVISIONAPPLE TREE CORNER
SCHOOLSCHUYLKILL VALLEY
Property Description
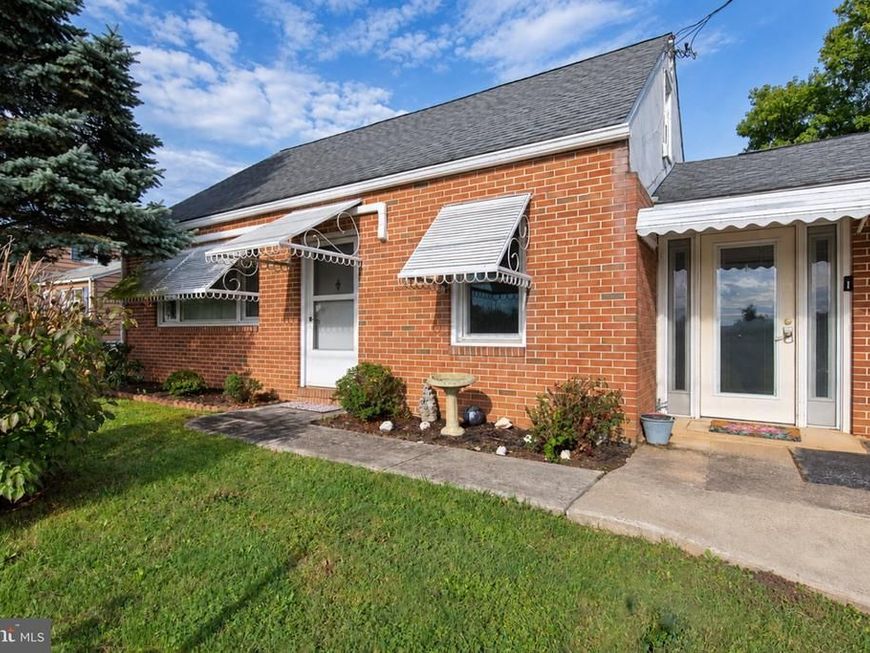
Opportunity knocks! Be home before the holidays! This expanded brick Cape Cod offers a flexible floor plan, an oversized detached two car garage, and a fenced rear yard. Looking for main floor living? Step inside to enjoy two bedrooms, two full bathrooms, and laundry, all on one level. The updated modern kitchen is accented by granite countertops and a tile backsplash, making cooking and cleanup a breeze. You will love the built-in stainless-steel appliances, wine rack, and breakfast bar too. The huge family room just off the kitchen is the perfect place to relax, watch the big game, and entertain friends and family. A covered backyard patio just off the family room is ideal for grilling or watching the afternoon go by. An expansive full bathroom features a roll in shower for added accessibility, while a second full bathroom on the main level offers a tub and shower combination. Two additional bedrooms upstairs provide even more flexibility. Mini split units throughout the home provide individual temperature control in the main living areas. The private fenced backyard offers plenty of room for children and pets to play. The oversized two car garage provides abundant space for a workshop and storage. Enjoy a great Schuylkill Valley location with easy access to major roads. Main floor living at its best. Don't miss out!
Property Features
Property Type: Residential - Single Family
Cooling: Ceiling Fan(s), Central A/C, Ductless/Mini-Split, Mul
Fuel Type: Electric
Garage: 2
Heating: Forced Air, Wall Unit
Home Style: Cape Cod
Lot Size: 0.22 Acres
Roof Type: Pitched, Shingle
Stories: 1.5
Taxes: $2,851
Year Built: 1950
Feature Descriptions
Additional Structures: Above Grade, Below Grade
Appliances: Built-In Microwave, Cooktop, Dryer, Oven - Self Cleaning, Oven/Range - Electric, Refrigerator, Stainless Steel Appliances, Washer
Electric: 200+ Amp Service, Circuit Breakers
Exterior: Brick, Block, Concrete, Copper Plumbing, CPVC/PVC, Fram
Exterior: Awning(s), Exterior Lighting, Flood Lights, Gutter System
Fencing: Wood
Flooring: Carpet, Ceramic Tile, Luxury Vinyl Plank, Solid Hardwood
Interior: Bathroom - Stall Shower, Bathroom - Tub Shower, Built-Ins, Carpet, Ceiling Fan(s), Combination Kitchen/Dining, Entry Level Bedroom, Exposed Beams, Family Room Off Kitchen, Floor Plan - Traditional, Kitchen - Eat-In, Kitchen - Gourmet, Recessed Lighting, Upgraded Countertops, Wood Floors
Lot: Front Yard, Landscaping, Level, Rear Yard, Road Frontage, SideYard(s)
Lot Dimensions: 0.22 Acre(S)
Municipality: BERN TWP
Parking Features: Paved Driveway
Parking Notes: 5 Total Parking Spaces
Rooms: Living Room, Bedroom 2,Bedroom 3,Bedroom 4,Kitchen, Bedroom 1,Laundry
Sewer: Public Sewer
SQFT Above Finished: 1598
SQFT Total Finished: 1598
Structure Type: Detached
Total Garage/Parking Spaces: 5
Utilities: Cable TV Available, Electric Available, Phone Available, Sewer Available, Water Available
Water: Public
Room Sizes
Bedroom 3: 9 x 10 Level - Upper 1
Bedroom 4: 11 x 14 Level - Upper 1
Living Room: 16 x 12 Level - Main
Kitchen: 19 x 8 Level - Main
Bedroom 1: 13 x 13 Level - Main
Bedroom 2: 12 x 11 Level - Main
Laundry: 8 x 10 Level - Main
Local Schools
School District: SCHUYLKILL VALLEY
Listed By / Shown By
Listed By
Agency Name: Century 21 Gold
Agency Phone: 6107792500
Shown By
Agent Name: Mary Beth Herrera
Agent Phone: Cell: (301) 991-1471
Agency Title: Berkshire Hathaway HomeServices Homesale Realty

 First American
Estimate Your Payment
Estimated Payment
$ 992.50 per month $667.45 Principal & Interest $237.58 Property Tax $87.47 Homeowner's Insurance

 Corporate Office - 215 S Centerville Rd. Lancaster, PA 17603
1082 W Leesport Road | MLS# PABK2078600
This single family home located at 1082 W Leesport Road, Leesport, PA 19533 is currently listed for sale with an asking price of $299,900. This property was built in 1950 and has 4 bedrooms and 2 full baths with 1598 sq. ft. W Leesport Road is located in the APPLE TREE CORNER subdivision within the SCHUYLKILL VALLEY school district. Search APPLE TREE CORNER real estate on www.mbhrealty.com today.