Mary Beth Herrera

BEDS3
BATHS2 full
SQUARE FEET1,250
MLS#PAFL2038134
STATUSACTIVE
PROPERTY TYPEResidential - Mobile Home
SCHOOLWAYNESBORO AREA
Property Description
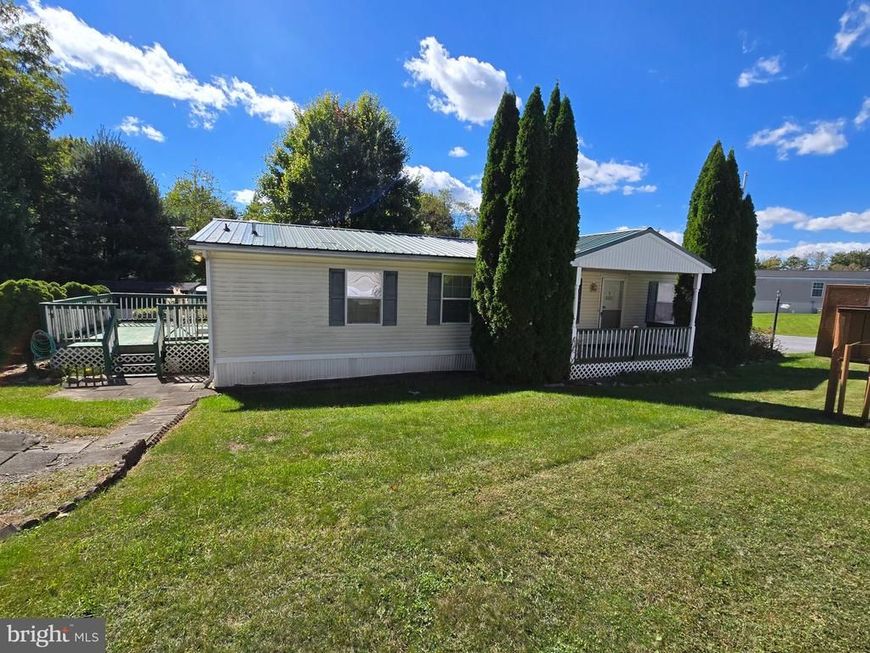
Welcome home to this spacious double-wide offering three bedrooms, two full baths, and a versatile bonus room—ideal for a home office or optional fourth bedroom. The galley kitchen features abundant cabinet space, a cozy breakfast nook, and appliances that convey, while a separate dining area provides room for gatherings. The primary suite includes a walk-in closet and private bath. A dedicated laundry room adds valuable storage, and the porch and deck offer inviting spaces to relax outdoors. Set in a mobile home park, the lot backs to trees for added privacy and includes two sheds plus driveway parking.
Property Features
Property Type: Residential - Mobile Home
Cooling: Central A/C, Ceiling Fan(s)
Fuel Type: Electric
Heating: 90% Forced Air, Heat Pump(s)
Home Style: Modular/Pre-Fabricated, Ranch/Rambler
Lot Size: 0.00 Acre(S)
Stories: 1.0
Taxes: $1,555
Year Built: 2003
Feature Descriptions
Additional Structures: Above Grade
Appliances: Dishwasher, Dryer - Electric, Microwave, Oven/Range - Electric, Refrigerator, Washer
Exterior: Modular/Manufactured
Interior: Bathroom - Stall Shower, Bathroom - Tub Shower, Breakfast Area, Carpet, Ceiling Fan(s), Dining Area, Floor Plan - Open, Kitchen - Galley, Kitchen - Table Space, Primary Bath(s)
Lot: Backs to Trees
Lot Dimensions: 0.00 Acre(S)
Municipality: WASHINGTON TWP
Number of Rooms: 11
Parking Features: Asphalt Driveway
Parking Notes: 2 Total Parking Spaces
Pet Restrictions: Case by Case Basis
Rooms: Living Room, Dining Room, Primary Bedroom, Bedroom 2,Bedroom 3,Kitchen, Breakfast Room, Laundry, Bathroom 2,Bonus Room, Primary Bathroom
Sewer: Public Sewer
SQFT Above Finished: 1250
SQFT Total Finished: 1250
Structure Type: Manufactured
Total Garage/Parking Spaces: 2
Water: Public
Room Sizes
Living Room: 17 x 16 Level - Main
Dining Room: 8 x 13 Level - Main
Kitchen: 13 x 13 Level - Main
Breakfast Room: 9 x 7 Level - Main
Primary Bedroom: 13 x 12 Level - Main
Primary Bathroom: 8 x 9 Level - Main
Bedroom 2: 11 x 9 Level - Main
Bedroom 3: 11 x 9 Level - Main
Bathroom 2: 7 x 6 Level - Main
Bonus Room: 9 x 13 Level - Main
Laundry: 8 x 8 Level - Main
Local Schools
School District: WAYNESBORO AREA
Listed By / Shown By
Listed By
Agency Name: RE/MAX of Gettysburg
Agency Phone: 7173380881
Shown By
Agent Name: Mary Beth Herrera
Agent Phone: Cell: (301) 991-1471
Agency Title: Berkshire Hathaway HomeServices Homesale Realty

 First American
Estimate Your Payment
Estimated Payment
$ 367.46 per month $210.32 Principal & Interest $129.58 Property Tax $27.56 Homeowner's Insurance

 Corporate Office - 215 S Centerville Rd. Lancaster, PA 17603
10655 Bailey Springs Lane , Unit 20 | MLS# PAFL2038134
This single family home located at 10655 Bailey Springs Lane , Unit 20, Waynesboro, PA 17268 is currently listed for sale with an asking price of $94,500. This property was built in 2003 and has 3 bedrooms and 2 full baths with 1250 sq. ft. Bailey Springs Lane , Unit 20 is located within the WAYNESBORO AREA school district. Search Waynesboro real estate on www.mbhrealty.com today.