Mary Beth Herrera

BEDS4
BATHS2 full 1 partial
SQUARE FEET2,100
MLS#PAFL2036588
STATUSACTIVE
PROPERTY TYPEResidential - Single Family
SUBDIVISIONSADDLE RIDGE ESTATES
SCHOOLCHAMBERSBURG AREA
Property Description
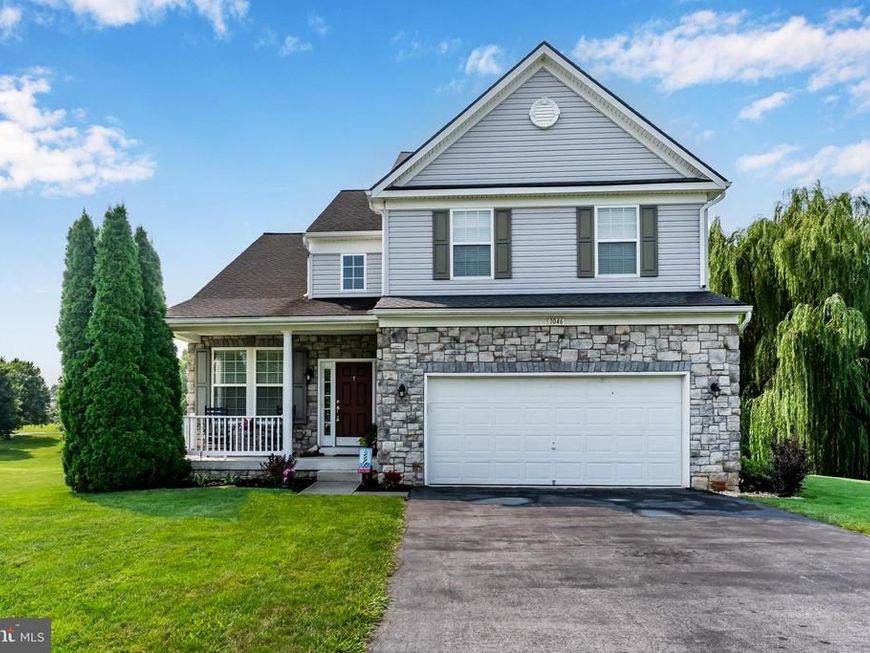
Welcome to your new home at 1046 Alandale Drive, Chambersburg, PA, located in the highly desirable Saddle Ridge Estates community! This beautifully maintained 4-bedroom, 2.5-bath Colonial offers over 2,100 square feet of comfortable living space on approximately 0.79 acres with public water and sewer, natural gas heat, central air conditioning, an attached two-car garage, and a paved driveway. A welcoming covered front porch invites you inside, where the foyer is highlighted by an attractive staircase with an intermediate landing that adds warmth and architectural character. Hardwood flooring flows throughout much of the main level, leading into the spacious family room featuring a cozy natural gas fireplace—the perfect place to gather with family and friends. The adjoining eat-in kitchen is designed for both everyday living and entertaining, offering granite countertops, a center island, abundant cabinetry, generous workspace, and a bright dining area. A sliding glass door fills the space with natural light and provides direct access to the elevated rear deck, where the hot tub offers the perfect place to unwind while overlooking the backyard. The attached two-car garage enters through a practical mudroom/laundry room, creating a convenient everyday entrance into the home, while a first-floor powder room completes the main level. Upstairs, the spacious primary suite serves as a private retreat with a walk-in closet and ensuite bath featuring a soaking tub, separate shower, and dual vanity. Three additional bedrooms and a full hall bath provide plenty of room for family, guests, or hobbies, while the open stair landing offers the perfect spot for a reading chair or decorative sitting area. The full basement features windows, exterior stairwell access, a sump pump, and rough-in plumbing for a future bathroom, providing outstanding potential for additional finished living space, a recreation room, workshop, fitness area, or abundant storage. Outdoor living is a true highlight of this property. The elevated rear deck, complete with hot tub, overlooks the backyard and connects by stairs to the stamped concrete patio featuring the gazebo—an ideal setting for entertaining, summer cookouts, or relaxing evenings outdoors. A storage shed is also included for lawn equipment, gardening tools, and seasonal storage. A unique feature of this property is the deeded open green space along one side, which is part of the neighborhood's stormwater management area. This well-maintained area provides additional separation from neighboring homes and creates extra room for outdoor recreation, playing catch, or kicking a soccer ball. The rear of the property borders the elementary school, further enhancing the open feel of the setting. Conveniently located just minutes from Interstate 81, shopping, restaurants, schools, parks, and medical facilities, this move-in-ready home offers the perfect combination of comfort, functionality, and outdoor enjoyment in one of Chambersburg's most desirable neighborhoods. Don't miss your opportunity to own this exceptional Saddle Ridge Estates home. Schedule your private showing today and experience everything 1046 Alandale Drive has to offer!
Property Features
Property Type: Residential - Single Family
Basement: Yes
Basement: Side Entrance, Unfinished, Walkout Stairs
Cooling: Central A/C
Fireplaces: 1
Fuel Type: Electric
Garage: 2
Heating: Heat Pump(s)
Home Style: Colonial
Lot Size: 0.79 Acres
Roof Type: Architectural Shingle
Stories: 2.0
Taxes: $5,212
Year Built: 2010
Feature Descriptions
Additional Structures: Above Grade, Below Grade
Appliances: Dishwasher, Dryer - Electric, Microwave, Oven/Range - Gas, Refrigerator, Washer, Water Heater
Exterior: Vinyl Siding
Exterior: Hot Tub, Outbuilding(s)
Fireplace: Gas/Propane
Location: Suburban
Lot Dimensions: 0.79 Acre(S)
Municipality: GUILFORD TWP
Number of Rooms: 8
Parking Features: Asphalt Driveway
Parking Notes: 2 Total Parking Spaces
Pet Restrictions: Breed Restrictions
Rooms: Living Room, Primary Bedroom, Bedroom 2,Bedroom 3,Kitchen, Family Room, Basement, Foyer, Bedroom 1,Laundry, Bathroom 1,Bathroom 2,Half Bath
Sewer: Public Sewer
SQFT Above Finished: 2100
SQFT Total Finished: 2100
Structure Type: Detached
Total Garage/Parking Spaces: 2
Water: Public
Room Sizes
Bathroom 1: 8 x 10 Level - Upper 1
Bedroom 1: 10 x 14 Level - Upper 1
Bedroom 2: 11 x 14 Level - Upper 1
Bedroom 3: 11 x 10 Level - Upper 1
Primary Bedroom: 19 x 14 Level - Upper 1
Bathroom 2: 7 x 9 Level - Upper 1
Foyer: 7 x 10 Level - Main
Living Room: 9 x 11 Level - Main
Kitchen: 20 x 11 Level - Main
Half Bath: 7 x 4 Level - Main
Laundry: 6 x 7 Level - Main
Family Room: 18 x 18 Level - Main
Basement: 16 x 29 Level - Lower 1
Basement: 20 x 20 Level - Lower 1
Local Schools
High School: CHAMBERSBURG AREA SENIOR
Middle School: CHAMBERSBURG AREA
Elementary School: GUILFORD HILLS
School District: CHAMBERSBURG AREA
Listed By / Shown By
Listed By
Agency Name: Howard Hanna Company-Carlisle
Agency Phone: 7172431000
Shown By
Agent Name: Mary Beth Herrera
Agent Phone: Cell: (301) 991-1471
Agency Title: Berkshire Hathaway HomeServices Homesale Realty

 First American
Estimate Your Payment
Estimated Payment
$ 1,436.19 per month $885.78 Principal & Interest $434.33 Property Tax $116.08 Homeowner's Insurance

 Corporate Office - 215 S Centerville Rd. Lancaster, PA 17603
1046 Alandale Drive | MLS# PAFL2036588
This single family home located at 1046 Alandale Drive, Chambersburg, PA 17202 is currently listed for sale with an asking price of $398,000. This property was built in 2010 and has 4 bedrooms and 2 full and 1 partial baths with 2100 sq. ft. Alandale Drive is located in the SADDLE RIDGE ESTATES subdivision within the CHAMBERSBURG AREA school district. Search SADDLE RIDGE ESTATES real estate on www.mbhrealty.com today.