Mary Beth Herrera

BEDS4
BATHS2 full
SQUARE FEET1,282
MLS#PAPY2009694
STATUSCOMING SOON
PROPERTY TYPEResidential - Single Family
SCHOOLSUSQUENITA
Property Description
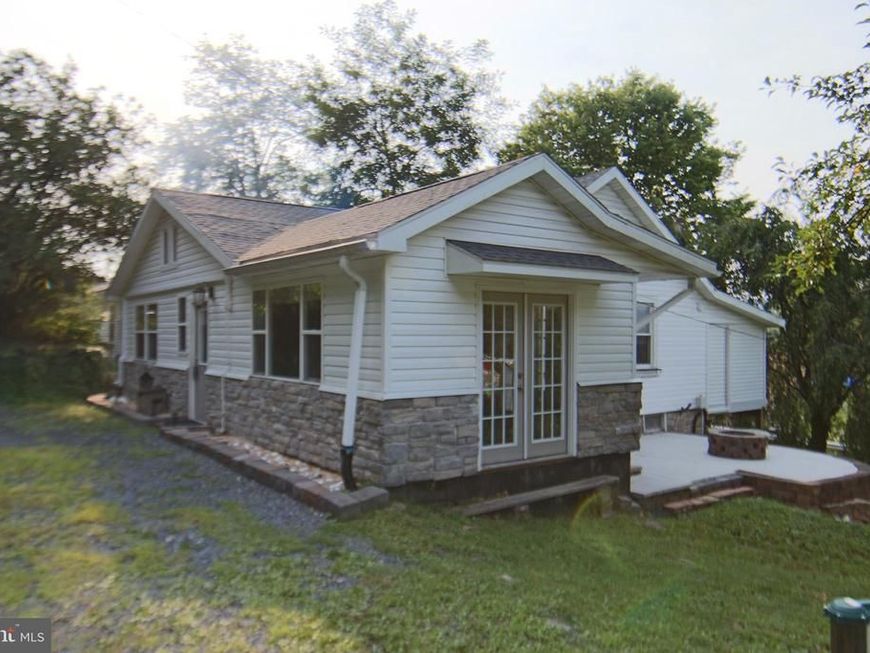
Unique opportunity! Three-bedroom updated cape cod with recent additional located in Penn Township, Perry County just 10 minutes from Harrisburg City. Property consists of six individual parcels with a total of 1.17 acres all served with public sewer. Three bedrooms, two full baths and potential fourth bedroom on upper level. First floor primary bedroom bath suite, first floor laundry with cabinets and utility sink, formal dining room with recessed lighting, living room and central heating plus mini split heat pump systems throughout with six zones of heating and five zone air conditioning for ultimate comfort and temperature control. Home is private yet convenient. Second home on separate parcel needs remodeled or raised. call listing agent for details and options. Extra parcels can accommodate a new built home or pole building for hobbyist or tradesmen. Extensive updates, 200-amp electrical distribution box, new wiring, architectural shingled roof and new well. Discounted price for quick sale. Come see for yourself! Affordable living with lots of potential. Appointment required.
Property Features
Property Type: Residential - Single Family
Basement: Yes
Basement: Full, Interior Access, Walkout Level
Cooling: Ductless/Mini-Split, Central A/C
Fuel Type: Electric, Oil
Heating: Forced Air, Heat Pump(s)
Home Style: Cape Cod
Lot Size: 1.17 Acres
Roof Type: Architectural Shingle
Stories: 1.5
Taxes: $5,229
Year Built: 1900
Feature Descriptions
Additional Structures: Above Grade, Below Grade
Appliances: Built-In Microwave, Refrigerator, Oven/Range - Electric, Washer, Dryer
Electric: 120/240V, 200+ Amp Service, Circuit Breakers
Exterior: Frame
Flooring: Luxury Vinyl Plank, Vinyl, Carpet, Ceramic Tile
Interior: Bathroom - Walk-In Shower, Bathroom - Tub Shower
Lot: Additional Lot(s)
Lot Dimensions: 1.17 Acre(S)
Municipality: PENN TWP
Parking Features: Gravel Driveway
Parking Notes: 6 Total Parking Spaces
Rooms: Living Room, Dining Room, Primary Bedroom, Bedroom 2,Bedroom 3,Bedroom 4,Kitchen, Bathroom 2,Primary Bathroom
Sewer: Public Septic
SQFT Above Finished: 1282
SQFT Total Finished: 1282
Structure Type: Detached
Total Garage/Parking Spaces: 6
Water: Well
Windows: Insulated, Transom
Room Sizes
Kitchen: 13 x 12 Level - Main
Dining Room: 15 x 12 Level - Main
Primary Bedroom: 14 x 12 Level - Main
Living Room: 16 x 13 Level - Main
Bedroom 2: 11 x 9 Level - Main
Bedroom 3: 24 x 9 Level - Main
Bedroom 4: 22 x 12 Level - Upper 1
Local Schools
High School: SUSQUENITA
Middle School: SUSQUENITA
Elementary School: SUSQUENITA
School District: SUSQUENITA
Listed By / Shown By
Listed By
Agency Name: RE/MAX Realty Select
Agency Phone: 7175264300
Shown By
Agent Name: Mary Beth Herrera
Agent Phone: Cell: (301) 991-1471
Agency Title: Berkshire Hathaway HomeServices Homesale Realty

 First American
Estimate Your Payment
Estimated Payment
$ 1,014.46 per month $511.66 Principal & Interest $435.75 Property Tax $67.05 Homeowner's Insurance

 Corporate Office - 215 S Centerville Rd. Lancaster, PA 17603
1035 State Road | MLS# PAPY2009694
This single family home located at 1035 State Road , Duncannon, PA 17020 is currently listed for sale with an asking price of $229,900. This property was built in 1900 and has 4 bedrooms and 2 full baths with 1282 sq. ft. State Road is located within the SUSQUENITA school district. Search Duncannon real estate on www.mbhrealty.com today.